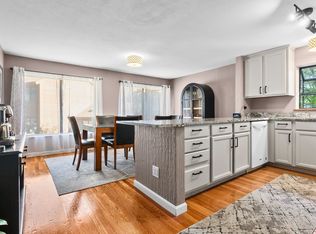
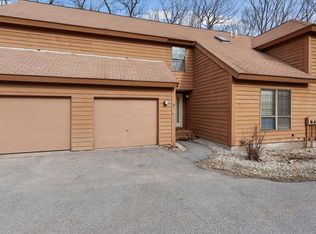
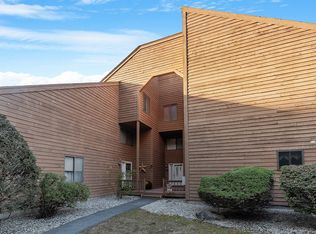
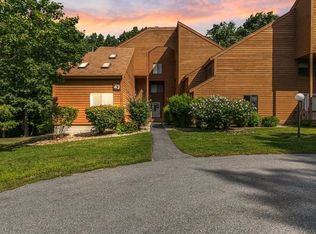
If you have been searching for a lovingly cared for, spacious condo in desirable Haverhill, your search can end right here! From the moment you step inside, you will appreciate the thoughtful layout, generous room sizes and inviting living spaces throughout.The first floor welcomes you with a convenient mudroom and foyer area before opening into the kitchen featuring granite countertops and an adjoining dining area filled with natural light from large windows. The spacious living room offers two sliders leading to an oversized deck, creating a wonderful extension of the living space for relaxing or entertaining. A full bath with a convenient no step shower completes this level.Upstairs you will find two generously sized bedrooms, including one with an attached bath. Need even more space? The third floor loft offers endless possibilities and would make a fantastic home office, den, guest space or additional bedroom.The finished lower level provides even more flexible living space along with plenty of storage. Step outside from the family room to a patio area, giving you another great spot to enjoy the outdoors.With multiple levels of living space, great indoor and outdoor areas and a versatile floor plan, this home offers room for everyone. Showings begin immediately and a quick close is possible! The only thing missing in this home is you!
Pending
$465,000
84 Perkins Ct #84, Haverhill, MA 01832
2beds
2,075sqft
Condominium, Townhouse
Built in 1987
-- sqft lot
$-- Zestimate®
$224/sqft
$465/mo HOA
What's special
Thoughtful layoutGenerous room sizesSpacious condoTwo generously sized bedroomsKitchen featuring granite countertopsInviting living spaces
- 38 days
- 150
- 5
Zillow last checked:
Listing updated:
Listed by:
Kevin Higham 617-824-0072,
Sue Padden Real Estate, LLC 603-887-2792,
Kevin Higham 617-824-0072
Source: MLS PIN,MLS#: 73568878
Facts & features
Interior
Bedrooms & bathrooms
- Bedrooms: 2
- Bathrooms: 2
- Full bathrooms: 2
Heating
- Forced Air, Natural Gas
Cooling
- Central Air
Appliances
- Included: Range, Dishwasher, Microwave, Refrigerator, Washer, Dryer
- Laundry: In Unit
Features
- Flooring: Wood, Tile, Carpet
- Has basement: Yes
- Has fireplace: No
Interior area
- Total structure area: 2,075
- Total interior livable area: 2,075 sqft
- Finished area above ground: 1,575
- Finished area below ground: 500
Property
Parking
- Total spaces: 2
- Uncovered spaces: 2
Accessibility
- Accessibility features: Accessible Entrance
Features
- Patio & porch: Porch, Deck
- Exterior features: Porch, Deck
Details
- Parcel number: M:0588 B:422P L:0084,1931939
- Zoning: Residentia
Construction
Type & style
- Home type: Townhouse
- Property subtype: Condominium, Townhouse
Condition
- Year built: 1987
Utilities & green energy
- Sewer: Public Sewer
- Water: Public
Community & HOA
HOA
- Amenities included: Pool, Trail(s)
- Services included: Insurance, Maintenance Structure, Road Maintenance, Maintenance Grounds, Snow Removal
- HOA fee: $465 monthly
Location
- Region: Haverhill
Financial & listing details
- Price per square foot: $224/sqft
- Tax assessed value: $422,500
- Annual tax amount: $4,483
- Date on market: 9/10/2026
Estimated market value
Not available
Estimated sales range
Not available
Not available
Price history
| Date | Event | Price |
|---|---|---|
| 9/21/2026 | Pending sale | $465,000$224/sqft |
Source: MLS PIN #73568878 Report a problem | ||
| 9/12/2026 | Listed for sale | $465,000$224/sqft |
Source: MLS PIN #73568878 Report a problem | ||
| 9/6/2026 | Pending sale | $465,000$224/sqft |
Source: MLS PIN #73568878 Report a problem | ||
| 8/27/2026 | Listed for sale | $465,000$224/sqft |
Source: MLS PIN #73568878 Report a problem | ||
Public tax history
Tax history is unavailable.
Monthly payment
Est. payment
Payment breakdown
Explore the cost of this home by adjusting the details. Changes won't be saved.Climate risks
Neighborhood: 01832
Similar homes
- $474,9992 bd3 ba1.5k sqftWest Meadow Hill, Haverhill, MA 01832For Sale
 MLS ID #73565731, The Martin Duff Team, Diamond Key Real Estate. MLS PIN
 - $399,0003 bd2 ba2.1k sqftCasablanca Townhouse Condominiums, Haverhill, MA 01832For Sale
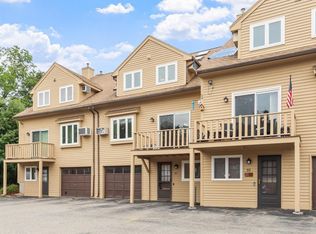 MLS ID #73574815, Carrie Anderson Paquette, Berkshire Hathaway HomeServices Verani Realty Haverhill. MLS PIN
 - $399,9002 bd2 ba1.5k sqftOliver Gardens, Haverhill, MA 01832For Sale
 MLS ID #73578843, Maryellen Russo, The Aland Realty Group LLC. MLS PIN
 - $570,0003 bd2 ba1.3k sqft96 Beechwood Dr, Haverhill, MA 01832For Sale
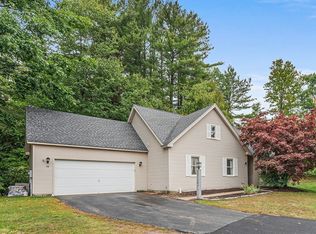 MLS ID #73587705, Stephanie Galloni, Redfin Corp.. MLS PIN
