Welcome to this former builder's model in sought-after Hilldale Village! Offering over 2,000 sq. ft. of beautifully maintained living space, this spacious townhouse features 2-3 bedrooms and 2 full baths. The updated eat-in kitchen boasts granite countertops, a tiled backsplash, and 3-year-old stainless steel appliances. Enjoy year-round natural light in the inviting sunroom or expand your living space in the finished lower level with a designated laundry area. Sliders lead to a new composite deck overlooking the backyard,perfect for relaxing or entertaining. Additional upgrades include Central A/C, an Ecobee smart thermostat, new overhead lighting. A rare opportunity to own one of Hilldale Village's desirable homes! Conveniently located minutes from the NH border,dining,shopping and highway.Open House Sat and Sunday August 29 & August 30th 9:30-11:30am
For sale
$442,000
14 Jefferey Ln Unit 14, Haverhill, MA 01832
2beds
2,268sqft
Condex, Townhouse
Built in 1986
-- sqft lot
$-- Zestimate®
$195/sqft
$275/mo HOA
What's special
Updated eat-in kitchenInviting sunroomGranite countertopsNew overhead lightingTiled backsplashEcobee smart thermostatYear-round natural light
- 1 day
- 56
- 7
Zillow last checked:
Listing updated:
Listed by:
Daniel M. Mendonca 603-490-8801,
Berkshire Hathaway HomeServices Verani Realty Salem 603-890-3226,
Daniel M. Mendonca 603-490-8801
Source: MLS PIN,MLS#: 73569465
Facts & features
Interior
Bedrooms & bathrooms
- Bedrooms: 2
- Bathrooms: 2
- Full bathrooms: 2
Primary bedroom
- Level: Second
- Area: 240
- Dimensions: 20 x 12
Bedroom 2
- Level: Second
- Area: 165
- Dimensions: 15 x 11
Primary bathroom
- Features: No
Bathroom 1
- Level: First
Bathroom 2
- Level: Second
Family room
- Level: Basement
- Area: 406
- Dimensions: 29 x 14
Kitchen
- Level: First
- Area: 276
- Dimensions: 23 x 12
Living room
- Level: First
- Area: 285
- Dimensions: 19 x 15
Office
- Level: Second
- Area: 72
- Dimensions: 9 x 8
Heating
- Forced Air, Natural Gas, Unit Control
Cooling
- Central Air
Appliances
- Included: Range, Dishwasher, Disposal, Trash Compactor, Microwave, Refrigerator
- Laundry: In Basement, In Unit, Electric Dryer Hookup
Features
- Home Office, Sun Room, Central Vacuum
- Flooring: Tile, Vinyl / VCT, Carpet, Laminate, Parquet
- Has basement: Yes
- Has fireplace: No
Interior area
- Total structure area: 2,268
- Total interior livable area: 2,268 sqft
- Finished area above ground: 1,644
- Finished area below ground: 624
Property
Parking
- Total spaces: 4
- Parking features: Off Street, Tandem, Paved
- Uncovered spaces: 4
Features
- Patio & porch: Deck - Composite
- Exterior features: Deck - Composite, Rain Gutters, Professional Landscaping
Details
- Parcel number: 1927217
- Zoning: Res
Construction
Type & style
- Home type: Townhouse
- Property subtype: Condex, Townhouse
Materials
- Frame
- Roof: Shingle
Condition
- Year built: 1986
Utilities & green energy
- Electric: Circuit Breakers, 100 Amp Service
- Sewer: Public Sewer
- Water: Public
- Utilities for property: for Gas Range, for Electric Dryer
Green energy
- Energy efficient items: Thermostat
Community & HOA
Community
- Features: Public Transportation, Shopping, Golf, Medical Facility, Laundromat, Highway Access, House of Worship, Marina, Public School, T-Station
HOA
- Services included: Insurance, Maintenance Structure, Maintenance Grounds, Reserve Funds
- HOA fee: $275 monthly
Location
- Region: Haverhill
Financial & listing details
- Price per square foot: $195/sqft
- Annual tax amount: $4,160
- Date on market: 8/28/2026
Estimated market value
Not available
Estimated sales range
Not available
Not available
Price history
| Date | Event | Price |
|---|---|---|
| 8/28/2026 | Listed for sale | $442,000$195/sqft |
Source: MLS PIN #73569465 Report a problem | ||
Public tax history
Tax history is unavailable.
Monthly payment
Est. payment
Payment breakdown
Explore the cost of this home by adjusting the details. Changes won't be saved.Climate risks
Neighborhood: 01832
Nearby schools
Schools provided by the listing agent
- High: Haverhill High
Source: MLS PIN. This data may not be complete. We recommend contacting the local school district to confirm school assignments for this home.
Similar homes
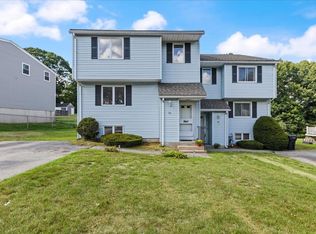
- $442,0003 bd2 ba2.2k sqftHilldale Village, Haverhill, MA 01832Active
 MLS ID #5107143, Daniel Mendonca. PrimeMLS
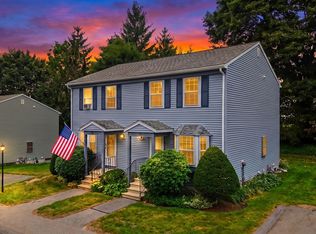
 - $465,0002 bd2 ba2k sqftWest Meadow Hill, Haverhill, MA 01832For Sale
 MLS ID #73568878, Kevin Higham, Sue Padden Real Estate, LLC. MLS PIN
 - $399,0002 bd2 ba1.3k sqftKatherine Heights, Haverhill, MA 01832For Sale
 MLS ID #73565359, Crystal Pasquale, Keller Williams Gateway Realty. MLS PIN
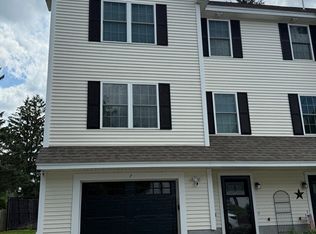
 - $535,0003 bd3 ba1.5k sqft7 Willow St #7, Haverhill, MA 01832For Sale
 MLS ID #73569026, Steven Trocki, Diamond Key Real Estate. MLS PIN
