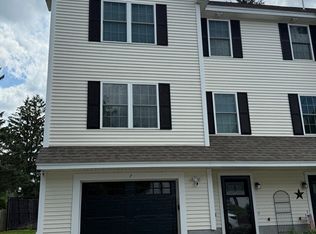
Welcome to this former builder's model in sought-after Hilldale Village! Offering over 2,000 sq. ft. of beautifully maintained living space, this spacious townhouse features 2-3 bedrooms and 2 full baths. The updated eat-in kitchen boasts granite countertops, a tiled backsplash, and 3-year-old stainless steel appliances. Enjoy year-round natural light in the inviting sunroom or expand your living space in the finished lower level with a designated laundry area. Sliders lead to a new composite deck overlooking the backyard,perfect for relaxing or entertaining. Additional upgrades include Central A/C, an Ecobee smart thermostat, new overhead lighting. A rare opportunity to own one of Hilldale Village's desirable homes! Conveniently located minutes from the NH border,dining,shopping and highway.Open House Sat and Sunday August 29 & August 30th 9:30-11:30am
Active
Listed by: BHHS Verani Salem • Daniel Mendonca
$442,000
14 Jefferey Lane, Haverhill, MA 01832
3beds
2,268sqft
Condominium
Built in 1986
-- sqft lot
$443,400 Zestimate®
$195/sqft
$-- HOA
What's special
Updated eat-in kitchenInviting sunroomGranite countertopsNew overhead lightingTiled backsplashEcobee smart thermostatYear-round natural light
- 19 hours
- 116
- 7
Zillow last checked:
Listing updated:
Listed by:
Daniel Mendonca,
BHHS Verani Salem Cell:603-490-8801
Source: PrimeMLS,MLS#: 5107143
Facts & features
Interior
Bedrooms & bathrooms
- Bedrooms: 3
- Bathrooms: 2
- Full bathrooms: 1
- 3/4 bathrooms: 1
Heating
- Natural Gas
Cooling
- Central Air
Appliances
- Included: Dishwasher, Disposal, Dryer, Microwave, Electric Range, Refrigerator, Trash Compactor, Domestic Water Heater
- Laundry: In Basement
Features
- Central Vacuum, Smart Thermostat, Bidet
- Flooring: Carpet, Laminate, Parquet, Tile, Vinyl Plank
- Basement: Bulkhead,Concrete Floor,Finished,Full,Interior Stairs,Storage Space,Interior Access,Interior Entry
- Attic: Pull Down Stairs
Interior area
- Total structure area: 2,407
- Total interior livable area: 2,268 sqft
- Finished area above ground: 1,644
- Finished area below ground: 624
Property
Parking
- Total spaces: 4
- Parking features: Paved, Driveway, Off Street, On Street, Parking Spaces 4
- Has uncovered spaces: Yes
Features
- Levels: Two
- Stories: 2
- Exterior features: Deck
- Frontage length: Road frontage: 0
Lot
- Features: Condo Development, Landscaped, Level, Sloped, Near Golf Course, Near Shopping, Neighborhood, Near Public Transit, Near Railroad, Near School(s)
Details
- Parcel number: HAVEM0526B0001AL414
- Zoning description: N/A
Construction
Type & style
- Home type: Condo
- Property subtype: Condominium
Materials
- Wood Frame, Vinyl Siding
- Foundation: Poured Concrete
- Roof: Architectural Shingle
Condition
- New construction: No
- Year built: 1986
Utilities & green energy
- Electric: 100 Amp Service, Circuit Breakers
- Sewer: Public Sewer
- Utilities for property: Cable Available
Community & HOA
Community
- Security: HW/Batt Smoke Detector
HOA
- Additional fee info: Fee: $275
Location
- Region: Haverhill
Financial & listing details
- Price per square foot: $195/sqft
- Tax assessed value: $382,400
- Annual tax amount: $4,160
- Date on market: 8/28/2026
Estimated market value
$443,400
$421,000 - $466,000
$3,079/mo
Price history
| Date | Event | Price |
|---|---|---|
| 8/28/2026 | Listed for sale | $442,000+95.6%$195/sqft |
Source:  PrimeMLS #5107143 Report a problem PrimeMLS #5107143 Report a problem | ||
| 12/13/2017 | Sold | $226,000+151.4%$100/sqft |
Source: Public Record Report a problem | ||
| 6/26/1995 | Sold | $89,900+1%$40/sqft |
Source: Public Record Report a problem | ||
| 3/25/1991 | Sold | $89,000$39/sqft |
Source: Public Record Report a problem | ||
Public tax history
| Year | Property taxes | Tax assessment |
|---|---|---|
| 2025 | $4,096 +4.3% | $382,400 +3.6% |
| 2024 | $3,926 +8.1% | $369,000 +13.3% |
| 2023 | $3,633 | $325,800 |
| 2022 | $3,633 +1.5% | $325,800 +22.4% |
| 2021 | $3,578 +2.3% | $266,200 +3.5% |
| 2020 | $3,497 +21.6% | $257,100 +24.7% |
| 2019 | $2,876 +13.7% | $206,200 +16.2% |
| 2018 | $2,530 -4.6% | $177,400 +0.3% |
| 2017 | $2,652 -7.1% | $176,900 -4.8% |
| 2016 | $2,854 +0.1% | $185,800 |
| 2015 | $2,852 -6.6% | $185,800 -2.2% |
| 2014 | $3,055 +2.8% | $189,900 |
| 2013 | $2,972 +6% | $189,900 |
| 2012 | $2,803 +2.1% | $189,900 -3.7% |
| 2011 | $2,746 +0.6% | $197,100 -7.9% |
| 2010 | $2,729 +3.9% | $213,900 -6.8% |
| 2009 | $2,627 +2.3% | $229,400 -6% |
| 2008 | $2,567 +0.3% | $244,000 -1.6% |
| 2007 | $2,559 +8.7% | $248,000 +11% |
| 2006 | $2,355 -8.2% | $223,400 -6.8% |
| 2005 | $2,566 +5.9% | $239,600 +28.4% |
| 2004 | $2,422 +9% | $186,600 +11.5% |
| 2003 | $2,221 +43.5% | $167,400 +81% |
| 2001 | $1,548 +7.8% | $92,500 +6.6% |
| 1999 | $1,436 | $86,800 |
Find assessor info on the county website
Monthly payment
Est. payment
Payment breakdown
Explore the cost of this home by adjusting the details. Changes won't be saved.Climate risks
Neighborhood: 01832
Nearby schools
Schools provided by the listing agent
- High: Haverhill High School
Source: PrimeMLS. This data may not be complete. We recommend contacting the local school district to confirm school assignments for this home.
Similar homes
- $442,0002 bd2 ba2.2k sqftHilldale Village, Haverhill, MA 01832For Sale
 MLS ID #73569465, Daniel M. Mendonca, Berkshire Hathaway HomeServices Verani Realty Salem. MLS PIN
 - $465,0002 bd2 ba2k sqftWest Meadow Hill, Haverhill, MA 01832For Sale
 MLS ID #73568878, Kevin Higham, Sue Padden Real Estate, LLC. MLS PIN
 - $535,0003 bd3 ba1.5k sqft7 Willow St #7, Haverhill, MA 01832For Sale
 MLS ID #73569026, Steven Trocki, Diamond Key Real Estate. MLS PIN
 - $499,9003 bd2 ba1.2k sqft26 Ashworth Ter #26, Haverhill, MA 01832For Sale
 MLS ID #73568262, Santana Team, Keller Williams Realty Boston Northwest. MLS PIN
