Beautifully updated and meticulously maintained, this stunning 3-bedroom, 2.5-bath townhome offers spacious, flexible living across multiple levels. Pride of ownership shines throughout this exceptional home! The current owner has maintained this property in absolutely immaculate condition, with extraordinary attention to detail and care evident in every room. From the gleaming hardwood floors to the beautifully updated kitchen and baths, this home is truly pristine and move-in ready! Adding to the charm of this special property is the beautiful garden area located just outside the home's entrance, lovingly maintained by the owner and filled with gorgeous roses and colorful perennials. This delightful garden creates a warm and welcoming first impression, offering a lovely display of flowers and seasonal color. It is just one more example of the pride and care that has gone into making this home so special. The first floor welcomes you with a convenient mudroom/laundry room, a comfortable media room featuring a cozy gas fireplace, and a versatile home office or guest room with direct access to a beautiful private patio. This level offers wonderful flexibility for today's lifestyle, whether working from home, hosting overnight guests, or simply enjoying additional living space. The main living level is equally impressive, featuring a beautifully updated kitchen with quartz countertops and hardwood floors. The spacious dining room is perfect for gatherings, while the inviting living room, complete with a second gas fireplace, provides a warm and comfortable place to relax. Two private decks, one located off the kitchen and another off the living room, offer exceptional indoor/outdoor living and wonderful spaces to enjoy your morning coffee, entertain friends, or unwind at the end of the day. Upstairs, the generously sized bedrooms feature beautiful hardwood floors, abundant closet space, and access to tastefully updated bathrooms showcasing quartz countertops and granite tile. Every room reflects the same exceptional level of care and attention that makes this home so special. An additional highlight is the detached garage space, providing convenient parking and additional storage. Combined with the private patio, two decks, and charming garden entrance, this home offers an abundance of both indoor and outdoor living spaces. What truly sets this property apart is its remarkable condition. Simply unpack and enjoy—this exceptional home is truly a pleasure!
For sale
$585,000
99 Mill Pond #99, North Andover, MA 01845
3beds
2,244sqft
Condominium, Townhouse
Built in 1976
3,698 Square Feet Lot
$-- Zestimate®
$261/sqft
$700/mo HOA
What's special
Beautiful private patioGleaming hardwood floorsBeautifully updatedBeautifully updated kitchen
- 2 days
- 321
- 24
Zillow last checked:
Listing updated:
Listed by:
The Joe & Cindy Team 978-337-6767,
William Raveis R.E. & Home Services 978-475-5100,
Cynthia DeMartino 978-337-6767
Source: MLS PIN,MLS#: 73598740
Facts & features
Interior
Bedrooms & bathrooms
- Bedrooms: 3
- Bathrooms: 3
- Full bathrooms: 2
- 1/2 bathrooms: 1
Primary bedroom
- Features: Bathroom - Full, Walk-In Closet(s), Flooring - Hardwood
- Level: Second
- Area: 204
- Dimensions: 17 x 12
Bedroom 2
- Features: Walk-In Closet(s), Flooring - Hardwood
- Level: Second
- Area: 238
- Dimensions: 17 x 14
Bedroom 3
- Features: Closet, Closet/Cabinets - Custom Built, Flooring - Stone/Ceramic Tile
- Level: Basement
- Area: 256
- Dimensions: 16 x 16
Primary bathroom
- Features: Yes
Bathroom 1
- Features: Bathroom - Half, Flooring - Stone/Ceramic Tile
- Level: First
- Area: 21
- Dimensions: 7 x 3
Bathroom 2
- Features: Bathroom - Full, Bathroom - Tiled With Shower Stall, Walk-In Closet(s), Flooring - Marble
- Level: Second
- Area: 55
- Dimensions: 11 x 5
Bathroom 3
- Level: Second
- Area: 50
- Dimensions: 10 x 5
Dining room
- Features: Flooring - Stone/Ceramic Tile, Balcony / Deck, Deck - Exterior, Lighting - Overhead
- Level: First
- Area: 130
- Dimensions: 13 x 10
Family room
- Features: Beamed Ceilings, Flooring - Stone/Ceramic Tile, Exterior Access, Slider, Gas Stove
- Level: Basement
- Area: 408
- Dimensions: 24 x 17
Kitchen
- Features: Flooring - Stone/Ceramic Tile, Breakfast Bar / Nook, Cabinets - Upgraded, Recessed Lighting, Stainless Steel Appliances, Wine Chiller
- Level: First
- Area: 100
- Dimensions: 10 x 10
Living room
- Features: Flooring - Hardwood, Balcony - Exterior, Open Floorplan, Slider, Gas Stove, Crown Molding
- Level: First
- Area: 306
- Dimensions: 18 x 17
Heating
- Forced Air, Natural Gas, Electric
Cooling
- Central Air
Appliances
- Included: Range, Dishwasher, Disposal, Refrigerator, Washer, Dryer, Wine Refrigerator, Range Hood
- Laundry: In Basement, In Unit, Electric Dryer Hookup, Washer Hookup
Features
- Flooring: Tile, Hardwood, Stone / Slate
- Has basement: Yes
- Number of fireplaces: 2
- Fireplace features: Family Room, Living Room
- Common walls with other units/homes: 2+ Common Walls
Interior area
- Total structure area: 2,244
- Total interior livable area: 2,244 sqft
- Finished area above ground: 2,244
Property
Parking
- Total spaces: 1
- Parking features: Detached, Off Street, Deeded, Guest
- Garage spaces: 1
Features
- Entry location: Unit Placement(Street,Walkout)
- Patio & porch: Deck, Deck - Wood, Patio
- Exterior features: Deck, Deck - Wood, Patio
- Pool features: Association, In Ground
Lot
- Size: 3,698 Square Feet
Details
- Parcel number: M:0095A B:0099 L:0000.0,2069933
- Zoning: R4
Construction
Type & style
- Home type: Townhouse
- Property subtype: Condominium, Townhouse
Materials
- Frame
- Roof: Shingle
Condition
- Year built: 1976
Utilities & green energy
- Electric: 200+ Amp Service
- Sewer: Public Sewer
- Water: Public
- Utilities for property: for Electric Range, for Electric Oven, for Electric Dryer, Washer Hookup
Community & HOA
Community
- Features: Public Transportation, Shopping, Pool, Park, Walk/Jog Trails, Golf, Medical Facility, Conservation Area, Highway Access, House of Worship, Private School, Public School, University
HOA
- Amenities included: Pool, Clubroom, Clubhouse
- Services included: Insurance, Maintenance Structure, Road Maintenance, Maintenance Grounds, Snow Removal, Trash
- HOA fee: $700 monthly
Location
- Region: North Andover
Financial & listing details
- Price per square foot: $261/sqft
- Tax assessed value: $510,100
- Annual tax amount: $5,734
- Date on market: 11/4/2026
Estimated market value
Not available
Estimated sales range
Not available
Not available
Price history
| Date | Event | Price |
|---|---|---|
| 11/4/2026 | Listed for sale | $585,000$261/sqft |
Source: MLS PIN #73598740 Report a problem | ||
Public tax history
Tax history is unavailable.
Monthly payment
Est. payment
Payment breakdown
Explore the cost of this home by adjusting the details. Changes won't be saved.Climate risks
Neighborhood: 01845
Similar homes
- $529,9003 bd4 ba1.9k sqftMill Pond, North Andover, MA 01845For Sale
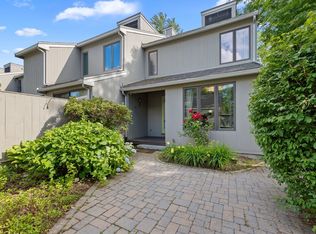 MLS ID #73542473, Team Lillian Montalto, Lillian Montalto Signature Properties. MLS PIN
- $525,0003 bd2 ba1.5k sqft100 Newbury Rd, Rowley, MA 01969For Sale
 MLS ID #73598453, The Susan Schale Team, Keller Williams Realty Evolution. MLS PIN
- $699,0003 bd1 ba2k sqft70 Montrose Ave, Wakefield, MA 01880For Sale
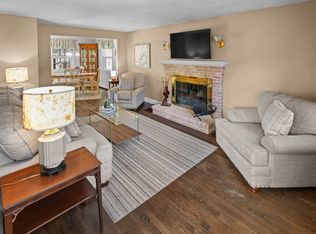 MLS ID #73599530, Julie Darcangelo, Coldwell Banker Realty. MLS PIN
- $639,0003 bd2 ba1.8k sqft11 University Ln, Methuen, MA 01844For Sale
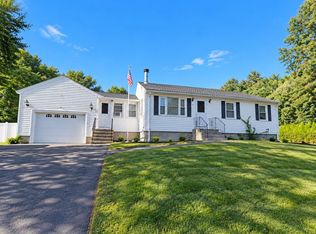 MLS ID #73577014, J. Zanni, Buyers Only LLC. MLS PIN
