Warm and inviting Colonial awaits offering loads of amenities! Let's start with convenience - ideally located just 1.8 miles from downtown Andover, 1.5 miles to the commuter rail and 2.5 miles to Phillips Academy. The front door welcomes you with a cozy living room and fireplace perfect for cool fall evenings. Updated kitchen is large with quartz counters and stainless-steel appliances, plenty of room to add an island or make this an eat-in kitchen. Dining room is well appointed with a custom built-in. BONUS front to back family room with loads of natural light conveniently located adjacent to the kitchen. Half bathroom with dedicated laundry room will make life easy and complete the first floor. Upstairs are 3 well sized bedrooms with the primary suite front facing and having a generous walk-in closet. An updated full bathroom rounds out the second floor. Other features include new roof and A/C, basement and garage for additional storage. What is really nice about this home is the fenced in flat yard ideal for family gatherings and back yard BBQs. This home offers an excellent location with easy access to local amenities. Welcome home!
Under contract
$824,900
80 Haverhill St, Andover, MA 01810
3beds
1,844sqft
Single Family Residence
Built in 1951
0.26 Acres Lot
$913,300 Zestimate®
$447/sqft
$-- HOA
What's special
Dedicated laundry roomUpdated kitchenNew roofPrimary suite front facingGenerous walk-in closetStainless-steel appliancesQuartz counters
- 25 days
- 1,367
- 107
Likely to sell faster than
Zillow last checked:
Listing updated:
Listed by:
Debbie Carusi 978-902-8506,
Coldwell Banker Realty - Andovers/Readings Regional 978-475-2201
Source: MLS PIN,MLS#: 73594043
Facts & features
Interior
Bedrooms & bathrooms
- Bedrooms: 3
- Bathrooms: 2
- Full bathrooms: 1
- 1/2 bathrooms: 1
- Main level bathrooms: 1
Primary bedroom
- Features: Walk-In Closet(s), Flooring - Hardwood, Lighting - Overhead
- Level: Second
- Area: 195
- Dimensions: 15 x 13
Bedroom 2
- Features: Closet, Flooring - Hardwood, Lighting - Overhead
- Level: Second
- Area: 132
- Dimensions: 12 x 11
Bedroom 3
- Features: Closet, Flooring - Hardwood, Lighting - Overhead
- Level: Second
- Area: 121
- Dimensions: 11 x 11
Primary bathroom
- Features: No
Bathroom 1
- Features: Bathroom - Half, Flooring - Stone/Ceramic Tile, Countertops - Stone/Granite/Solid, Cabinets - Upgraded, Dryer Hookup - Gas, Washer Hookup, Lighting - Sconce
- Level: Main,First
- Area: 42
- Dimensions: 7 x 6
Bathroom 2
- Features: Bathroom - Full, Bathroom - With Tub & Shower, Closet - Linen, Flooring - Stone/Ceramic Tile, Countertops - Stone/Granite/Solid, Lighting - Sconce
- Level: Second
- Area: 45
- Dimensions: 9 x 5
Dining room
- Features: Closet/Cabinets - Custom Built, Flooring - Hardwood, Chair Rail, Crown Molding
- Level: Main,First
- Area: 121
- Dimensions: 11 x 11
Family room
- Features: Flooring - Vinyl, Window(s) - Bay/Bow/Box, Lighting - Overhead
- Level: Main,First
- Area: 189
- Dimensions: 21 x 9
Kitchen
- Features: Closet/Cabinets - Custom Built, Flooring - Vinyl, Dining Area, Countertops - Stone/Granite/Solid, Breakfast Bar / Nook, Cabinets - Upgraded, Deck - Exterior, Exterior Access, Recessed Lighting, Stainless Steel Appliances, Gas Stove
- Level: Main,First
- Area: 266
- Dimensions: 19 x 14
Living room
- Features: Flooring - Hardwood, Lighting - Overhead, Crown Molding
- Level: Main,First
- Area: 253
- Dimensions: 23 x 11
Heating
- Baseboard, Natural Gas, Ductless
Cooling
- Ductless
Appliances
- Included: Water Heater, Range, Dishwasher, Disposal, Microwave, Refrigerator, Washer, Dryer, Water Treatment
- Laundry: Closet/Cabinets - Custom Built, Main Level, Gas Dryer Hookup, Washer Hookup, Lighting - Overhead, Sink, First Floor
Features
- Flooring: Tile, Vinyl, Hardwood
- Basement: Partial,Garage Access,Sump Pump
- Number of fireplaces: 1
- Fireplace features: Living Room
Interior area
- Total structure area: 1,844
- Total interior livable area: 1,844 sqft
- Finished area above ground: 1,844
Property
Parking
- Total spaces: 6
- Parking features: Attached, Paved Drive, Off Street, Paved
- Attached garage spaces: 1
- Uncovered spaces: 5
Features
- Patio & porch: Deck - Wood, Patio
- Exterior features: Deck - Wood, Patio, Rain Gutters, Fenced Yard
- Fencing: Fenced/Enclosed,Fenced
Lot
- Size: 0.26 Acres
Details
- Parcel number: M:0018 B:0000 L:0021,1835809
- Zoning: SRA
Construction
Type & style
- Home type: SingleFamily
- Architectural style: Colonial
- Property subtype: Single Family Residence
Materials
- Foundation: Concrete Perimeter
Condition
- Year built: 1951
Utilities & green energy
- Electric: Circuit Breakers
- Sewer: Public Sewer
- Water: Public
- Utilities for property: for Gas Range, for Gas Dryer
Community & HOA
Community
- Features: Public Transportation, Shopping, Pool, Tennis Court(s), Park, Walk/Jog Trails, Golf, Highway Access, House of Worship, Private School, Public School, University
HOA
- Has HOA: No
Location
- Region: Andover
Financial & listing details
- Price per square foot: $447/sqft
- Tax assessed value: $760,100
- Annual tax amount: $9,357
- Date on market: 10/22/2026
- Exclusions: Dining Room Chandelier To Be Removed And Capped. Coat Holder At Front Door To Be Removed.
Estimated market value
$913,300
$868,000 - $959,000
$4,025/mo
Price history
| Date | Event | Price |
|---|---|---|
| 11/6/2026 | Contingent | $824,900$447/sqft |
Source: MLS PIN #73594043 Report a problem | ||
| 10/22/2026 | Listed for sale | $824,900+17.9%$447/sqft |
Source: MLS PIN #73594043 Report a problem | ||
| 2/21/2023 | Listing removed | -- |
Source:  William Raveis Real Estate, Mortgage & Insurance Report a problem | ||
| 4/18/2022 | Pending sale | $699,900-16.7%$380/sqft |
Source: William Raveis Real Estate, Mortgage & Insurance #72954355 Report a problem | ||
| 4/15/2022 | Sold | $840,000+20%$456/sqft |
Source: MLS PIN #72954355 Report a problem | ||
| 3/20/2022 | Pending sale | $699,900$380/sqft |
Source: William Raveis Real Estate, Mortgage & Insurance #72954355 Report a problem | ||
| 3/19/2022 | Contingent | $699,900$380/sqft |
Source: MLS PIN #72954355 Report a problem | ||
| 3/17/2022 | Listed for sale | $699,900+77.9%$380/sqft |
Source: MLS PIN #72954355 Report a problem | ||
| 4/16/2013 | Sold | $393,400-1.6%$213/sqft |
Source: Public Record Report a problem | ||
| 1/19/2013 | Listed for sale | $399,900$217/sqft |
Source: RE/MAX Partners #71473811 Report a problem | ||
Public tax history
| Year | Property taxes | Tax assessment |
|---|---|---|
| 2025 | $8,819 | $684,700 |
| 2024 | $8,819 +3.3% | $684,700 +9.5% |
| 2023 | $8,540 | $625,200 |
| 2022 | $8,540 +12.7% | $625,200 +26.1% |
| 2021 | $7,579 +4.3% | $495,700 +2.4% |
| 2020 | $7,269 +4.5% | $484,300 +6.3% |
| 2019 | $6,957 +5.1% | $455,600 +7.6% |
| 2018 | $6,622 +4.4% | $423,400 +1.4% |
| 2017 | $6,341 +2.4% | $417,700 |
| 2016 | $6,190 +4.2% | $417,700 +5.2% |
| 2015 | $5,942 +6.8% | $396,900 +8.3% |
| 2014 | $5,563 +4.6% | $366,500 |
| 2013 | $5,318 -1.3% | $366,500 -3.7% |
| 2012 | $5,387 +3.7% | $380,700 +3.5% |
| 2011 | $5,195 +3.4% | $367,900 -3.4% |
| 2010 | $5,025 +2.1% | $381,000 -5.9% |
| 2009 | $4,924 +8.8% | $404,900 +4.6% |
| 2008 | $4,526 +3.9% | $387,200 |
| 2007 | $4,356 +3.2% | $387,200 +4.6% |
| 2006 | $4,220 +7.4% | $370,200 +8.4% |
| 2005 | $3,931 +4.5% | $341,500 +4.1% |
| 2004 | $3,761 -2.6% | $327,900 -1.3% |
| 2003 | $3,862 +12.9% | $332,100 +44.8% |
| 2001 | $3,421 +5.4% | $229,300 +3.5% |
| 2000 | $3,246 +17.5% | $221,600 +24.1% |
| 1997 | $2,763 | $178,500 |
Find assessor info on the county website
Monthly payment
Est. payment
Payment breakdown
Explore the cost of this home by adjusting the details. Changes won't be saved.Climate risks
Neighborhood: 01810
Nearby schools
Schools provided by the listing agent
- Elementary: West Elementary School
- Middle: West Middle School
- High: Ahs
Source: MLS PIN. This data may not be complete. We recommend contacting the local school district to confirm school assignments for this home.

Similar homes
- $1,075,0004 bd2 ba2.6k sqft1 Ayer St, Andover, MA 01810For Sale
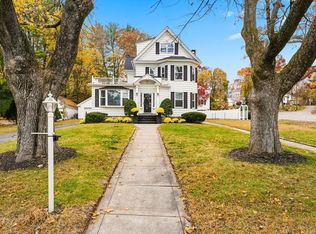 MLS ID #73599739, The Lucci Witte Team, William Raveis R.E. & Home Services. MLS PIN
- $799,9995 bd2 ba2.2k sqft186 Andover St, North Andover, MA 01845For Sale
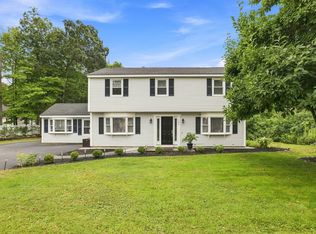 MLS ID #73573752, Windward & Main Realty Group, William Raveis R.E. & Home Services. MLS PIN
- $699,9003 bd1 ba1.5k sqft213 Salem St, Andover, MA 01810For Sale
 MLS ID #73578465, The Carroll Group, RE/MAX Partners. MLS PIN
- $569,9002 bd1 ba1k sqft17 Juliette St, Andover, MA 01810For Sale
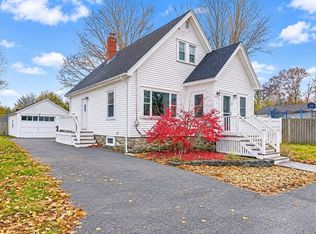 MLS ID #73601614, The Carroll Group, RE/MAX Partners. MLS PIN
