Skip main navigation
Closed
  • Listed by: BHHS Verani Salem
    Bought with: Re/Max Innovative Properties - Windham
    $495,000

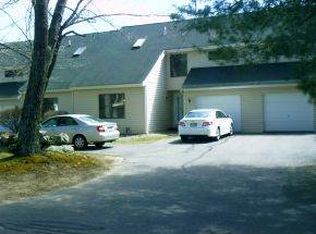
    6 Ironwood Lane, Atkinson, NH 03811

    2beds
    2,327sqft
    Condominium, Townhouse
    Built in 1988
    -- sqft lot
    $504,800 Zestimate®
    $213/sqft
    $4,141 Estimated rent

    Home value

    $504,800

    $469,000 - $545,000

    $4,141/mo

    Zestimate® history
    Loading
    Loading...

    Owner options

    List your home for rent

    $4,141/mo

    Rent Zestimate®

    Find your next renter with Zillow Rental Manager. Plus, with online applications, you can quickly screen prospective tenants – for free.

    Learn more

    $4,141/mo

    Rent Zestimate®

    Refinance and save

    $3,202/mo

    Est. payment

    Refinancing to a lower rate could help reduce your monthly payments and save thousands over the life of the loan.

    See today's rates

    $3,202/mo

    Est. payment

    Explore your selling options

    Work with a Zillow partner agent

    Leverage their expertise and Zillow's premium Showcase listings to get your home seen by more buyers.

    Get started

    List with your own agent

    Get your home in front of millions of buyers by listing it on Zillow.

    Learn how to do it

    Sell it yourself

    Take full control of how buyers see your home on Zillow by listing For Sale by Owner (FSBO).

    List your home

    What's special

    Serene primary bedroomCustom built-insBeautifully finished walk-out basementPrivate outdoor livingStainless steel appliancesModern open-concept layoutWell-appointed kitchen
    MORE THAN A CONDO, IT'S A LIFESTYLE...Welcome to this beautifully updated 2-bedroom, 2.5-bath condo nestled in the sought-after Bryant Woods community in Atkinson, NH. This spacious and light-filled home offers a perfect blend of comfort, style, and convenience. The main level features a modern, open-concept layout with a bright living room, a dining area, and a well-appointed kitchen with custom built-ins , stainless steel appliances, and granite countertops. Upstairs, you'll find two generously sized bedrooms, including a serene primary bedroom with beautiful updated bath with quartz counters. To complete this fabulous condo you are equipped with a beautifully finished walk-out basement—perfect for a family room, home office, or guest space. Step outside to enjoy private outdoor living or explore the beautifully maintained community grounds. Bryant Woods offers fabulous amenities including scenic walking trails, a sparkling pool, tennis courts, and a clubhouse. Tucked away in a peaceful, wooded setting yet conveniently close to shopping, dining, and major routes, this condo offers the best of both worlds. UPDATES INCLUDE: All bathrooms, windows, AC, Furnace, garage door, floors, custom kitchen built-ins, appliances, countertops, basement, water heater, slider in lower level! Don’t miss this opportunity to enjoy low-maintenance living in a vibrant and welcoming community!

    Zillow last checked:

    Listing updated:

    Listed by:

    Marylou Buckley,

    BHHS Verani Salem Cell:603-234-6797,

    Nicole Buckley,

    BHHS Verani Salem

    Bought with:

    Gagnon- Lindquist Team

    Re/Max Innovative Properties - Windham

    Source: PrimeMLS,MLS#: 5043028MLS Logo

    Facts & features

    Interior

    Bedrooms & bathrooms
    • Bedrooms: 2
    • Bathrooms: 3
    • Full bathrooms: 2
    • 1/2 bathrooms: 1
    Heating
    • Natural Gas, Hot Air
    Cooling
    • Central Air
    Appliances
    • Included: Dishwasher, Microwave, Gas Range, Refrigerator
    • Laundry: Laundry Hook-ups, 1st Floor Laundry
    Features
    • Cathedral Ceiling(s), Ceiling Fan(s), Dining Area, Kitchen Island, Living/Dining, Primary BR w/ BA, Natural Light, Walk-In Closet(s)
    • Flooring: Carpet, Laminate, Tile
    • Windows: Blinds, Skylight(s)
    • Basement: Climate Controlled,Daylight,Finished,Full,Partially Finished,Interior Stairs,Storage Space,Walkout,Interior Access,Exterior Entry,Walk-Out Access
    • Has fireplace: Yes
    • Fireplace features: Gas
    Interior area
    • Total structure area: 2,683
    • Total interior livable area: 2,327 sqft
    • Finished area above ground: 1,671
    • Finished area below ground: 656

    Property

    Parking
    • Total spaces: 1
    • Parking features: Paved, Auto Open, Direct Entry, Driveway, Garage, Attached
    • Garage spaces: 1
    • Has uncovered spaces: Yes
    Features
    • Levels: Two
    • Stories: 2
    • Patio & porch: Covered Porch
    • Exterior features: Deck, Garden, Tennis Court(s)
    • Has private pool: Yes
    • Pool features: In Ground
    Lot
    • Features: Landscaped
    Details
    • Parcel number: ATKIM00010B000007L00018B
    • Zoning description: RES

    Construction

    Type & style
    • Home type: Townhouse
    • Property subtype: Condominium, Townhouse
    Materials
    • Wood Frame
    • Foundation: Concrete
    • Roof: Asphalt Shingle
    Condition
    • New construction: No
    • Year built: 1988

    Utilities & green energy

    • Electric: Circuit Breakers
    • Sewer: Community, Shared
    • Utilities for property: Cable Available

    Community & neighborhood

    Location
    • Region: Atkinson
    • Subdivision: Bryant Woods

    HOA & financial

    Other financial information
    • Additional fee information: Fee: $450

    Price history

    DateEventPrice
    7/14/2025Sold$495,000$213/sqft
    Source: PrimeMLS #5043028 Report a problem
    5/30/2025Contingent$495,000$213/sqft
    Source: PrimeMLS #5043028 Report a problem
    5/27/2025Listed for sale$495,000+146.3%$213/sqft
    Source: PrimeMLS #5043028 Report a problem
    11/14/2013Sold$201,000-4.2%$86/sqft
    Source: Public Record Report a problem
    9/19/2013Listed for sale$209,900$90/sqft
    Source: Bean Group #4316181 Report a problem

    Public tax history

    YearProperty taxesTax assessment
    2024$4,738 -10.9%$366,700
    2023$5,317 +18.2%$366,700
    2022$4,499 -0.6%$366,700 +48.6%
    2020$4,526 +3.8%$246,800
    2019$4,361 -1.4%$246,800
    2018$4,425 -2%$246,800
    2017$4,516 +2.3%$246,800
    2016$4,413 +17.3%$246,800 +25.3%
    2015$3,761 $196,900
    2014$3,761 +5.5%$196,900 +5%
    2013$3,564 +1%$187,600
    2012$3,527 $187,600
    2011$3,527 -12.7%$187,600 -29.4%
    2010$4,040 +2.4%$265,600
    2008$3,947 +5.4%$265,600
    2007$3,745 $265,600

    Find assessor info on the county website

    Neighborhood: 03811

    Nearby schools

    GreatSchools rating
    Schools provided by the listing agent
    • Elementary: Atkinson Academy
    • Middle: Timberlane Regional Middle
    • High: Timberlane Regional High Sch
    • District: Timberlane Regional

    Source: PrimeMLS. This data may not be complete. We recommend contacting the local school district to confirm school assignments for this home.

    Get a cash offer in 3 minutes
    Find out how much your home could sell for in as little as 3 minutes with a no-obligation cash offer.
    Estimated market value
    $504,800
    Get a cash offer in 3 minutes
    Find out how much your home could sell for in as little as 3 minutes with a no-obligation cash offer.
    Estimated market value
    $504,800