Welcome to 17 Dundee St, situated in the desirable Christian Hill neighborhood, a thoughtfully maintained split entry home built in 1986. Spanning 1,584 square feet, this single-family residence captures a seamless blend of classic architecture and modern functionality, providing a comfortable and inviting atmosphere for everyday living. The heart of the home is the open-plan kitchen, which serves as a natural gathering point. Featuring sleek stainless steel appliances, premium quartz counters, and a central island, this high-ceilinged space transitions effortlessly into the living area, making it ideal for those who enjoy a fluid, airy layout. The living room serves as a sophisticated focal point of the home, anchored by a fireplace that adds a refined touch to the space. Rich hardwood flooring flows throughout, enhancing the character of the room and providing a durable yet elegant foundation for your personal style. Retreat to the primary bedroom, which is enhanced by the convenience of a private ensuite bathroom. The 2 other generous sized bedrooms are served by a tastefully remodeled bathroom, offering both accessibility and a clean, contemporary aesthetic. This property extends its living experience well beyond the interior. The exterior features a private yard designed for outdoor living, complete with a dedicated patio for warm-weather entertaining. In the lower level, you'll find a massive family room along with your laundry room. A welcoming porch provides a quiet spot for morning coffee, while the two-car garage ensures both vehicle storage and easy access to the home. Schedule your private tour today to experience firsthand how this well-appointed home perfectly balances style, comfort, and functionality. Showings begin Friday at the open house 5pm-7pm
Pending
$589,900
17 Dundee St, Lowell, MA 01850
3beds
1,584sqft
Single Family Residence
Built in 1986
8,276 Square Feet Lot
$613,000 Zestimate®
$372/sqft
$-- HOA
What's special
Sleek stainless steel appliancesPremium quartz countersTastefully remodeled bathroomCentral islandOpen-plan kitchenHigh-ceilinged space
- 28 days
- 960
- 31
Likely to sell faster than
Zillow last checked:
Listing updated:
Listed by:
Brandon Sweeney 978-987-2806,
eXp Realty LLC 888-854-7493
Source: MLS PIN,MLS#: 73593606
Facts & features
Interior
Bedrooms & bathrooms
- Bedrooms: 3
- Bathrooms: 2
- Full bathrooms: 2
- Main level bathrooms: 2
- Main level bedrooms: 3
Primary bedroom
- Features: Bathroom - 3/4, Closet, Flooring - Wall to Wall Carpet
- Level: Main,First
- Area: 165.79
- Dimensions: 14.42 x 11.5
Bedroom 2
- Features: Closet, Flooring - Hardwood
- Level: Main,First
- Area: 162.85
- Dimensions: 14.58 x 11.17
Bedroom 3
- Features: Closet, Flooring - Wall to Wall Carpet
- Level: Main,First
- Area: 97.75
- Dimensions: 8.5 x 11.5
Primary bathroom
- Features: Yes
Bathroom 1
- Features: Bathroom - Full, Bathroom - Tiled With Tub & Shower, Ceiling Fan(s), Closet - Linen, Flooring - Stone/Ceramic Tile, Countertops - Upgraded, Cabinets - Upgraded, Remodeled, Lighting - Overhead
- Level: Main,First
- Area: 72.22
- Dimensions: 8.67 x 8.33
Bathroom 2
- Features: Bathroom - 3/4, Bathroom - Tiled With Shower Stall, Ceiling Fan(s), Flooring - Stone/Ceramic Tile, Countertops - Upgraded, Remodeled, Lighting - Overhead
- Level: Main,First
- Area: 46.06
- Dimensions: 5.58 x 8.25
Dining room
- Features: Skylight, Vaulted Ceiling(s), Flooring - Stone/Ceramic Tile, Deck - Exterior, Exterior Access, Open Floorplan, Remodeled, Lighting - Overhead
- Level: Main,First
- Area: 63.12
- Dimensions: 7.5 x 8.42
Family room
- Features: Flooring - Wall to Wall Carpet, Open Floorplan, Lighting - Overhead
- Level: Basement
- Area: 363.75
- Dimensions: 16.17 x 22.5
Kitchen
- Features: Skylight, Ceiling Fan(s), Vaulted Ceiling(s), Flooring - Stone/Ceramic Tile, Dining Area, Countertops - Stone/Granite/Solid, Kitchen Island, Deck - Exterior, Exterior Access, Open Floorplan, Remodeled, Stainless Steel Appliances, Gas Stove, Lighting - Overhead
- Level: Main,First
- Area: 97.75
- Dimensions: 11.5 x 8.5
Living room
- Features: Flooring - Hardwood, Cable Hookup, Open Floorplan, Recessed Lighting, Remodeled, Lighting - Overhead
- Level: Main,First
- Area: 286.4
- Dimensions: 19.42 x 14.75
Heating
- Baseboard, Electric Baseboard, Natural Gas
Cooling
- None
Appliances
- Included: Gas Water Heater, Water Heater, Range, Dishwasher, Microwave, Refrigerator, Plumbed For Ice Maker
- Laundry: Dryer Hookup - Dual, Washer Hookup, Lighting - Overhead, In Basement, Gas Dryer Hookup, Electric Dryer Hookup
Features
- Internet Available - Unknown
- Doors: Insulated Doors
- Windows: Insulated Windows
- Basement: Finished,Interior Entry,Garage Access
- Number of fireplaces: 1
Interior area
- Total structure area: 1,584
- Total interior livable area: 1,584 sqft
- Finished area above ground: 1,152
- Finished area below ground: 432
Property
Parking
- Total spaces: 6
- Parking features: Under, Garage Door Opener, Storage, Paved Drive, Off Street, Paved
- Attached garage spaces: 2
- Uncovered spaces: 4
Accessibility
- Accessibility features: No
Features
- Patio & porch: Porch, Deck, Patio, Covered
- Exterior features: Porch, Deck, Patio, Covered Patio/Deck, Rain Gutters, Storage, Garden, Stone Wall
- Frontage length: 190.00
Lot
- Size: 8,276 Square Feet
- Features: Corner Lot, Cleared
Details
- Foundation area: 1152
- Parcel number: M:0195 B:1895 L:0017,3192074
- Zoning: TSF
Construction
Type & style
- Home type: SingleFamily
- Architectural style: Raised Ranch,Split Entry
- Property subtype: Single Family Residence
Materials
- Conventional (2x4-2x6)
- Foundation: Concrete Perimeter
- Roof: Shingle
Condition
- Year built: 1986
Utilities & green energy
- Electric: Circuit Breakers, 200+ Amp Service
- Sewer: Public Sewer
- Water: Public
- Utilities for property: for Gas Range, for Gas Dryer, for Electric Dryer, Washer Hookup, Icemaker Connection
Green energy
- Energy efficient items: Thermostat
Community & HOA
Community
- Features: Public Transportation, Shopping, Pool, Tennis Court(s), Park, Walk/Jog Trails, Golf, Medical Facility, Laundromat, Bike Path, Conservation Area, Highway Access, House of Worship, Private School, Public School, T-Station, University
- Subdivision: Christian Hill
HOA
- Has HOA: No
Location
- Region: Lowell
Financial & listing details
- Price per square foot: $372/sqft
- Tax assessed value: $510,200
- Annual tax amount: $5,791
- Date on market: 10/21/2026
- Road surface type: Paved
Estimated market value
$613,000
$582,000 - $644,000
$3,353/mo
Price history
| Date | Event | Price |
|---|---|---|
| 11/6/2026 | Pending sale | $589,900$372/sqft |
Source: MLS PIN #73593606 Report a problem | ||
| 10/29/2026 | Contingent | $589,900$372/sqft |
Source: MLS PIN #73593606 Report a problem | ||
| 10/21/2026 | Listed for sale | $589,900+150%$372/sqft |
Source: MLS PIN #73593606 Report a problem | ||
| 12/18/2013 | Sold | $236,000+39.6%$149/sqft |
Source: Public Record Report a problem | ||
| 12/31/1987 | Sold | $169,000$107/sqft |
Source: Public Record Report a problem | ||
Public tax history
| Year | Property taxes | Tax assessment |
|---|---|---|
| 2025 | $5,327 -0.1% | $464,000 +3.6% |
| 2024 | $5,333 +3.3% | $447,800 +7.7% |
| 2023 | $5,163 +15.8% | $415,700 +25.6% |
| 2022 | $4,457 | $331,100 |
| 2021 | $4,457 +11.9% | $331,100 +11% |
| 2020 | $3,984 -2.1% | $298,200 +2.9% |
| 2019 | $4,069 +8.1% | $289,800 +10.8% |
| 2018 | $3,764 -0.6% | $261,600 +3.1% |
| 2017 | $3,787 +4% | $253,800 +5.6% |
| 2016 | $3,643 | $240,300 |
Find assessor info on the county website
Monthly payment
Est. payment
Payment breakdown
Explore the cost of this home by adjusting the details. Changes won't be saved.Climate risks
Neighborhood: Centralville
Nearby schools
Schools provided by the listing agent
- Elementary: Mcauliffe
- Middle: Robinson
- High: Lowell High
Source: MLS PIN. This data may not be complete. We recommend contacting the local school district to confirm school assignments for this home.
Similar homes
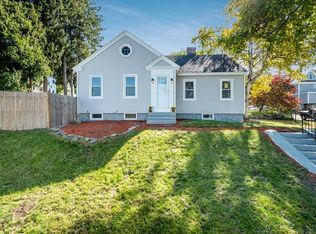
- $599,9003 bd2 ba1.9k sqft17 Elise Ave, Dracut, MA 01826For Sale
 MLS ID #73578518, Steve Binder, Binder Residential. MLS PIN
- $579,9743 bd2 ba1.4k sqft23 Iona Ave, Dracut, MA 01826For Sale
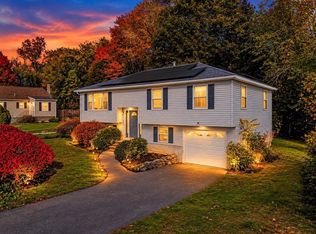 MLS ID #73592448, Mission Impossible Team, United Brokers. MLS PIN
- $599,9004 bd3 ba2.3k sqft105 Freda Ln, Lowell, MA 01854For Sale
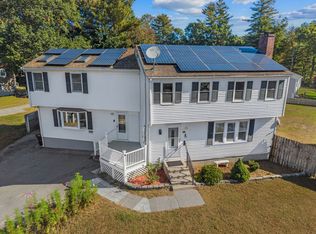 MLS ID #73587729, Kathy Dwyer, Keller Williams Realty. MLS PIN
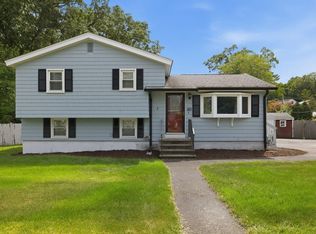
- $600,0003 bd1 ba1.4k sqft180 River St, Billerica, MA 01821New
 MLS ID #12808273, Torin Hanlon, Compass. MRED as distributed by MLS GRID
