EASY TO SHOW! 33 Pratt Street presents a wonderful opportunity to own a meticulously maintained storybook cape, cared for by its original devoted owner since 1951. The property's curb appeal is highlighted by low-maintenance vinyl siding and fencing and beautiful Anderson casement windows throughout. Inside, the classic Cape Cod-style floor plan unfolds with a spacious living room, adjacent dining room, and a large first-floor bedroom, all featuring gleaming oak floors. The first floor is completed by a sunny corner kitchen with handsome wood cabinetry and ample storage, alongside a full bathroom, both in impeccable original condition. The second floor offers two generously sized bedrooms and another full bath, accompanied by abundant closet and storage space. The lower level features a finished family room, utility and laundry area, and a functional garage. All situated on a level, usable lot in a charming conveniently located, commuter friendly neighborhood.
Sold for $630,000
$630,000
33 Pratt St, Tewksbury, MA 01876
3beds
1,371sqft
Single Family Residence
Built in 1951
6,400 Square Feet Lot
$620,800 Zestimate®
$460/sqft
$3,577 Estimated rent
Home value
$620,800
$577,000 - $670,000
$3,577/mo
Zestimate® history
Owner options
List your home for rent
$3,577/mo
Rent Zestimate®
Find your next renter with Zillow Rental Manager. Plus, with online applications, you can quickly screen prospective tenants – for free.
$3,577/mo
Rent Zestimate®
Refinance and save
$4,157/mo
Est. payment
Refinancing to a lower rate could help reduce your monthly payments and save thousands over the life of the loan.
$4,157/mo
Est. payment
Explore your selling options
Work with a Zillow partner agent
Leverage their expertise and Zillow's premium Showcase listings to get your home seen by more buyers.
Get startedList with your own agent
Get your home in front of millions of buyers by listing it on Zillow.
Learn how to do itSell it yourself
Take full control of how buyers see your home on Zillow by listing For Sale by Owner (FSBO).
List your homeWhat's special
Sunny corner kitchenUtility and laundry areaFinished family roomAdjacent dining roomTwo generously sized bedroomsFunctional garageLevel usable lot
Zillow last checked:
Listing updated:
Listed by:
Chrisanne Connolly 508-846-5709,
Wilson Wolfe Real Estate 978-658-2345
Bought with:
David Leone
Gibson Sotheby's International Realty
Source: MLS PIN,MLS#: 73507080
Facts & features
Interior
Bedrooms & bathrooms
- Bedrooms: 3
- Bathrooms: 2
- Full bathrooms: 2
- Main level bathrooms: 1
- Main level bedrooms: 1
Primary bedroom
- Features: Closet, Flooring - Wall to Wall Carpet, Lighting - Overhead
- Level: Second
- Area: 179.81
- Dimensions: 11.42 x 15.75
Bedroom 2
- Features: Closet, Flooring - Wall to Wall Carpet, Lighting - Overhead
- Level: Second
- Area: 177.56
- Dimensions: 11.33 x 15.67
Bedroom 3
- Features: Flooring - Hardwood, French Doors, Wainscoting, Lighting - Overhead
- Level: Main,First
- Area: 123.72
- Dimensions: 11.33 x 10.92
Primary bathroom
- Features: No
Bathroom 1
- Features: Bathroom - Full, Bathroom - Tiled With Tub & Shower, Flooring - Stone/Ceramic Tile, Lighting - Sconce
- Level: Main,First
- Area: 47.73
- Dimensions: 6.58 x 7.25
Bathroom 2
- Features: Bathroom - Full, Bathroom - With Shower Stall, Flooring - Stone/Ceramic Tile, Lighting - Sconce, Lighting - Overhead
- Level: Second
- Area: 47.73
- Dimensions: 6.58 x 7.25
Dining room
- Features: Flooring - Hardwood, French Doors, Lighting - Pendant, Lighting - Overhead
- Level: Main,First
- Area: 104.65
- Dimensions: 11.42 x 9.17
Family room
- Features: Closet, Flooring - Wall to Wall Carpet, Wainscoting, Lighting - Overhead
- Level: Basement
- Area: 190.39
- Dimensions: 12.42 x 15.33
Kitchen
- Features: Flooring - Stone/Ceramic Tile, Exterior Access
- Level: Main,First
- Area: 155.83
- Dimensions: 11.33 x 13.75
Living room
- Features: Flooring - Hardwood, Window(s) - Bay/Bow/Box, French Doors
- Level: Main,First
- Area: 176.94
- Dimensions: 15.17 x 11.67
Heating
- Hot Water, Oil
Cooling
- Wall Unit(s)
Appliances
- Included: Electric Water Heater, Range, Refrigerator, Washer, Dryer
- Laundry: Electric Dryer Hookup, Washer Hookup
Features
- Internet Available - Unknown
- Flooring: Tile, Carpet, Hardwood
- Doors: Insulated Doors, Storm Door(s), French Doors
- Windows: Insulated Windows, Screens
- Basement: Full,Partially Finished,Walk-Out Access,Interior Entry,Garage Access,Concrete
- Has fireplace: No
Interior area
- Total structure area: 1,371
- Total interior livable area: 1,371 sqft
- Finished area above ground: 1,221
- Finished area below ground: 150
Property
Parking
- Total spaces: 4
- Parking features: Attached, Garage Door Opener, Insulated, Paved Drive, Off Street, Paved
- Attached garage spaces: 1
- Uncovered spaces: 3
Accessibility
- Accessibility features: No
Features
- Exterior features: Rain Gutters, Storage, Screens
- Fencing: Fenced/Enclosed
- Waterfront features: Lake/Pond, 1 to 2 Mile To Beach, Beach Ownership(Public)
Lot
- Size: 6,400 Square Feet
- Features: Cleared, Level
Details
- Parcel number: M:0096 L:0007 U:0000,796676
- Zoning: RG
Construction
Type & style
- Home type: SingleFamily
- Architectural style: Cape
- Property subtype: Single Family Residence
Materials
- Frame
- Foundation: Concrete Perimeter
- Roof: Shingle
Condition
- Year built: 1951
Utilities & green energy
- Electric: Circuit Breakers, 100 Amp Service
- Sewer: Public Sewer
- Water: Public
- Utilities for property: for Electric Range, for Electric Oven, for Electric Dryer, Washer Hookup
Community & HOA
Community
- Features: Public Transportation, House of Worship, Public School
HOA
- Has HOA: No
Location
- Region: Tewksbury
Financial & listing details
- Price per square foot: $460/sqft
- Tax assessed value: $490,000
- Annual tax amount: $6,478
- Date on market: 9/10/2026
- Road surface type: Paved
Price history
| Date | Event | Price |
|---|---|---|
| 6/5/2026 | Sold | $630,000+6.8%$460/sqft |
Source: MLS PIN #73507080 Report a problem | ||
| 6/3/2026 | Pending sale | $589,900$430/sqft |
Source: MLS PIN #73507080 Report a problem | ||
| 4/29/2026 | Contingent | $589,900$430/sqft |
Source: MLS PIN #73507080 Report a problem | ||
| 4/24/2026 | Listed for sale | $589,900$430/sqft |
Source: MLS PIN #73507080 Report a problem | ||
Public tax history
| Year | Property taxes | Tax assessment |
|---|---|---|
| 2025 | $6,478 +1.2% | $490,000 +2.4% |
| 2024 | $6,404 +6.7% | $478,300 +12.4% |
| 2023 | $6,002 +4.3% | $425,700 +12.4% |
| 2022 | $5,755 +8.3% | $378,600 +12% |
| 2021 | $5,312 +4.5% | $337,900 +6.1% |
| 2020 | $5,085 +6.4% | $318,400 +5.5% |
| 2019 | $4,781 +8.7% | $301,800 +10.7% |
| 2018 | $4,399 +6.3% | $272,700 +7.4% |
| 2017 | $4,139 +2.7% | $253,800 +2.9% |
| 2016 | $4,032 +1.3% | $246,600 +1.4% |
| 2015 | $3,981 +4.1% | $243,200 +2.4% |
| 2014 | $3,826 +1.5% | $237,500 -2.7% |
| 2013 | $3,770 -0.6% | $244,200 -3.5% |
| 2012 | $3,792 +21.9% | $253,000 +9.5% |
| 2011 | $3,111 +3.6% | $231,100 -3.4% |
| 2010 | $3,003 +3.1% | $239,300 -6.8% |
| 2009 | $2,914 +1.5% | $256,700 -6.6% |
| 2008 | $2,871 +1.6% | $274,700 -3.7% |
| 2007 | $2,827 +1.8% | $285,300 +3.5% |
| 2006 | $2,776 +14.1% | $275,700 +14.5% |
| 2005 | $2,432 +8.6% | $240,800 +46.3% |
| 2003 | $2,239 +22.3% | $164,600 +34.9% |
| 2000 | $1,830 +7.3% | $122,000 |
| 1998 | $1,706 | $122,000 |
Find assessor info on the county website
Neighborhood: 01876
Nearby homes
- $493,2002 bd1 ba880 sqft27 Pratt St, Tewksbury, MA 01876Off Market

- $566,7003 bd1 ba1.2k sqft30 Bay State Ave, Tewksbury, MA 01876Off Market
- $650,3004 bd2 ba1.7k sqft37 Pratt St, Tewksbury, MA 01876Off Market
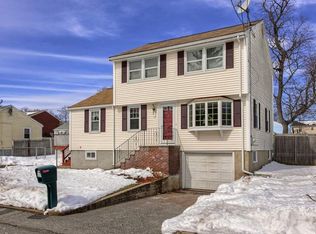
- $626,0003 bd2 ba1.1k sqft26 Bay State Ave, Tewksbury, MA 01876Off Market
- $639,9003 bd2 ba1.3k sqft30 Pratt St, Tewksbury, MA 01876For Sale
- $651,2003 bd2 ba1.3k sqft32 Bay State Ave, Tewksbury, MA 01876Off Market
- $523,6002 bd1 ba850 sqft34 Pratt St, Tewksbury, MA 01876Off Market
- $514,8002 bd1 ba992 sqft41 Pratt St, Tewksbury, MA 01876Off Market
Nearby schools
GreatSchools rating
- NAHeath Brook Elementary SchoolGrades: PK-1Distance: 1.2 mi
- 8/10John W. Wynn Middle SchoolGrades: 7-8Distance: 1.7 mi
- 8/10Tewksbury Memorial High SchoolGrades: 9-12Distance: 2.7 mi
Get a cash offer in 3 minutes
Find out how much your home could sell for in as little as 3 minutes with a no-obligation cash offer.
Estimated market value
$620,800
Get a cash offer in 3 minutes
Find out how much your home could sell for in as little as 3 minutes with a no-obligation cash offer.
Estimated market value
$620,800
- Massachusetts
- Middlesex County
- Tewksbury
- 01876
- 33 Pratt St
