Welcome home to 132 Fox Hollow Way, where convenience meets a relaxed, low-maintenance lifestyle in the heart of Manchester. If you’ve been searching for a home that does the heavy lifting so you can enjoy your weekends, this is it. Nestled within acres of beautifully landscaped grounds, this pet-friendly community offers a sense of space that’s hard to find in condo living. The location is a commuter’s dream, just moments from I-93, making your morning drive or weekend mountain getaway a breeze. The interior has been updated to provide true peace of mind. In the last couple of months, the sellers installed a brand-new refrigerator and dishwasher, plus a new central AC system to keep you cool. The layout is designed for easy living, with the added bonus of a basement that offers incredible potential for extra storage, a gym, or a dedicated hobby space. You’ll have access to a fantastic suite of amenities right outside your door, including a refreshing pool for those warm summer days, tennis courts, and a clubhouse for gatherings. For those who enjoy getting fresh air, the community is crisscrossed with trails perfect for a jog or an afternoon stroll with your four-legged friend. Ready to stop worrying about yard work and start enjoying your surroundings? What features are you looking for in your next home? Showings begin at 1:00 p.m. to 4:00 p.m. Wednesday 10/14
Pending
Listed by: Coldwell Banker Realty Bedford NH • Linda A DiSilvestro • Cell: 603-860-3685
$345,000
132 Fox Hollow Way, Manchester, NH 03104
2beds
1,178sqft
Condominium, Townhouse
Built in 1986
-- sqft lot
$344,500 Zestimate®
$293/sqft
$-- HOA
What's special
Refreshing poolBrand-new refrigeratorTennis courtsBeautifully landscaped groundsNew central ac system
- 21 days
- 821
- 48
Zillow last checked:
Listing updated:
Listed by:
Linda A DiSilvestro,
Coldwell Banker Realty Bedford NH Cell:603-860-3685
Source: PrimeMLS,MLS#: 5114135
Facts & features
Interior
Bedrooms & bathrooms
- Bedrooms: 2
- Bathrooms: 2
- Full bathrooms: 1
- 1/2 bathrooms: 1
Heating
- Forced Air
Cooling
- Central Air
Appliances
- Included: Dishwasher, Refrigerator, Electric Stove, Natural Gas Water Heater
- Laundry: In Basement
Features
- Natural Light
- Flooring: Combination
- Windows: Blinds
- Basement: Basement Stairs,Concrete,Concrete Floor,Daylight,Interior Stairs,Unfinished,Interior Entry
Interior area
- Total structure area: 1,764
- Total interior livable area: 1,178 sqft
- Finished area above ground: 1,178
- Finished area below ground: 0
Property
Parking
- Parking features: Paved, Assigned
Features
- Levels: Two
- Stories: 2
Lot
- Features: Condo Development
Details
- Parcel number: MNCHM0468AB000L0019
- Zoning description: RM
- Special conditions: Standard
Construction
Type & style
- Home type: Townhouse
- Property subtype: Condominium, Townhouse
Materials
- Wood Frame
- Foundation: Poured Concrete
- Roof: Asphalt Shingle
Condition
- New construction: No
- Year built: 1986
Utilities & green energy
- Electric: Circuit Breakers
- Sewer: Community
- Utilities for property: Cable at Site, Gas On-Site, Fiber Optic Internt Avail
Community & HOA
Community
- Subdivision: Fox Hollow At Welling
HOA
- Services included: Condo Association Fee, Plowing, Trash, Water
- Additional fee info: Fee: $370
Location
- Region: Manchester
Financial & listing details
- Price per square foot: $293/sqft
- Tax assessed value: $226,900
- Annual tax amount: $4,443
- Date on market: 10/13/2026
Estimated market value
$344,500
$327,000 - $362,000
$2,569/mo
Price history
| Date | Event | Price |
|---|---|---|
| 10/25/2026 | Pending sale | $345,000$293/sqft |
Source:  PrimeMLS #5114135 Report a problem | ||
| 10/13/2026 | Listed for sale | $345,000+97.1%$293/sqft |
Source: PrimeMLS #5114135 Report a problem | ||
| 9/28/2018 | Sold | $175,000-2.8%$149/sqft |
Source: PrimeMLS #4713411 Report a problem | ||
| 8/17/2018 | Listed for sale | $180,000+17.3%$153/sqft |
Source: Mill City Realty #4713411 Report a problem | ||
| 10/13/2010 | Sold | $153,500+56.6%$130/sqft |
Source: Public Record Report a problem | ||
| 2/20/2001 | Sold | $98,000$83/sqft |
Source: Public Record Report a problem | ||
Public tax history
| Year | Property taxes | Tax assessment |
|---|---|---|
| 2024 | $4,443 +3.8% | $226,900 |
| 2023 | $4,279 +3.4% | $226,900 |
| 2022 | $4,139 +3.2% | $226,900 |
| 2021 | $4,012 +9.5% | $226,900 +52.7% |
| 2020 | $3,664 +1.4% | $148,600 |
| 2019 | $3,614 +2.7% | $148,600 |
| 2018 | $3,519 +2.9% | $148,600 +1.4% |
| 2017 | $3,419 +0.8% | $146,600 |
| 2016 | $3,392 -5.3% | $146,600 -4.1% |
| 2015 | $3,582 -0.3% | $152,800 |
| 2014 | $3,591 +6% | $152,800 |
| 2012 | $3,389 | $152,800 |
| 2011 | -- | $152,800 -15% |
| 2010 | -- | $179,700 |
| 2009 | $1,648 | $179,700 |
Find assessor info on the county website
Monthly payment
Est. payment
Payment breakdown
Explore the cost of this home by adjusting the details. Changes won't be saved.Climate risks
Neighborhood: Wellington
Nearby schools
Schools provided by the listing agent
- Elementary: Weston Elementary School
- Middle: Southside Middle School
- High: Manchester Memorial High Sch
- District: Manchester Sch Dst SAU #37
Source: PrimeMLS. This data may not be complete. We recommend contacting the local school district to confirm school assignments for this home.
Similar homes
- $334,9002 bd2 ba1.2k sqftFox Hollow, Manchester, NH 03104Active
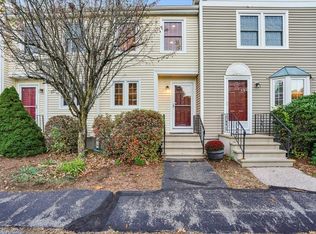 MLS ID #5115462, Kate Rice. PrimeMLS
- $315,0002 bd2 ba1k sqft426 Fox Hollow Way, Manchester, NH 03104Active
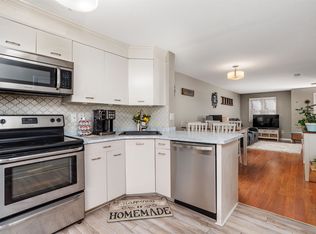 MLS ID #5114741, Lynda Wilkes. PrimeMLS
- $349,9002 bd2 ba1.1k sqft245 Edward J. Roy Drive #218, Manchester, NH 03104Active
 MLS ID #5114100, Jeffrey Terlik. PrimeMLS
- $314,9002 bd2 ba1k sqftNew Star Property Managem, Manchester, NH 03104Active
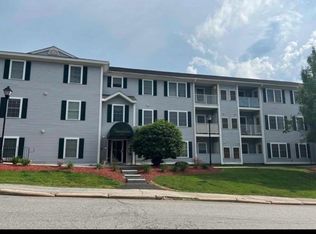 MLS ID #5115787, Pradip Karki. PrimeMLS
