Welcome home to 11 Morgan Drive! This inviting Hooksett home offers a spacious and flexible layout with wonderful spaces for both relaxing and entertaining. The kitchen flows into a large family room featuring cathedral ceilings, skylights, wide pine floors, and a cozy gas stove. Step from the family room onto the 20' x 10' screened porch overlooking the landscaped backyard and in-ground pool, creating your own private retreat during the warmer months. An attached two-car garage adds convenience and storage. Set in an established neighborhood with easy access to shopping, dining, and commuter routes, this home combines indoor and outdoor living in a convenient Hooksett location. Come see everything 11 Morgan Drive has to offer!
Active
Listed by: Anagnost Realty & Development • Stephanie Schubert • 603-669-6194
Price cut: $70K (11/20)
$499,000
11 Morgan Drive, Hooksett, NH 03106
3beds
1,764sqft
Single Family Residence
Built in 1968
10,019 Square Feet Lot
$492,000 Zestimate®
$283/sqft
$-- HOA
What's special
Attached two-car garageIn-ground poolCozy gas stoveOverlooking the landscaped backyardCathedral ceilingsWide pine floorsSpacious and flexible layout
- 10 days
- 620
- 14
Zillow last checked:
Listing updated:
Listed by:
Stephanie Schubert,
Anagnost Realty & Development 603-669-6194,
Scott Schubert,
Anagnost Realty & Development
Source: PrimeMLS,MLS#: 5117449
Facts & features
Interior
Bedrooms & bathrooms
- Bedrooms: 3
- Bathrooms: 2
- Full bathrooms: 2
Heating
- Oil
Cooling
- None
Features
- Basement: Storage Space,Unfinished,Interior Entry
Interior area
- Total structure area: 2,148
- Total interior livable area: 1,764 sqft
- Finished area above ground: 1,764
- Finished area below ground: 0
Property
Parking
- Total spaces: 2
- Parking features: Paved
- Garage spaces: 2
Features
- Levels: 1.75
- Stories: 1.75
Lot
- Size: 10,019 Square Feet
- Features: Landscaped
Details
- Parcel number: HOOKM11B66
- Zoning description: Residential
- Special conditions: Standard
Construction
Type & style
- Home type: SingleFamily
- Architectural style: Cape
- Property subtype: Single Family Residence
Materials
- Wood Frame
- Foundation: Concrete Slab
- Roof: Asphalt Shingle
Condition
- New construction: No
- Year built: 1968
Utilities & green energy
- Electric: Circuit Breakers
- Sewer: Public Sewer
- Utilities for property: None
Community & HOA
Location
- Region: Hooksett
Financial & listing details
- Price per square foot: $283/sqft
- Tax assessed value: $457,300
- Annual tax amount: $7,914
- Date on market: 11/10/2026
- Cumulative days on market: 11 days
- Listing agreement: Exclusive Agency
Estimated market value
$492,000
$467,000 - $517,000
$2,918/mo
Price history
| Date | Event | Price |
|---|---|---|
| 11/20/2026 | Price change | $499,000-12.3%$283/sqft |
Source:  PrimeMLS #5117449 Report a problem | ||
| 11/10/2026 | Listed for sale | $569,000+89.7%$323/sqft |
Source: PrimeMLS #5117449 Report a problem | ||
| 6/1/2005 | Sold | $299,900$170/sqft |
Source: Public Record Report a problem | ||
Public tax history
| Year | Property taxes | Tax assessment |
|---|---|---|
| 2024 | $7,756 +6.1% | $457,300 |
| 2023 | $7,308 +12.4% | $457,300 +69.2% |
| 2022 | $6,501 +6.9% | $270,300 +0% |
| 2020 | $6,082 +4.4% | $270,200 |
| 2019 | $5,823 +131.1% | $270,200 |
| 2018 | $2,520 -59.8% | $270,200 +15.2% |
| 2017 | $6,271 +165.7% | $234,500 |
| 2016 | $2,360 +11.1% | $234,500 |
| 2015 | $2,124 +104% | $234,500 |
| 2014 | $1,042 | $234,500 |
| 2013 | $1,042 -80.8% | $234,500 -3.8% |
| 2012 | $5,439 +3% | $243,700 |
| 2011 | $5,283 | $243,700 |
| 2010 | $5,283 +2.4% | $243,700 |
| 2009 | $5,157 +1.6% | $243,700 |
| 2008 | $5,074 +1.8% | $243,700 +10.9% |
| 2007 | $4,985 | $219,800 |
Find assessor info on the county website
Monthly payment
Est. payment
Payment breakdown
Explore the cost of this home by adjusting the details. Changes won't be saved.Climate risks
Neighborhood: 03106
Similar homes
- $449,5003 bd2 ba1.3k sqft5 Cyr Drive, Hooksett, NH 03106Active
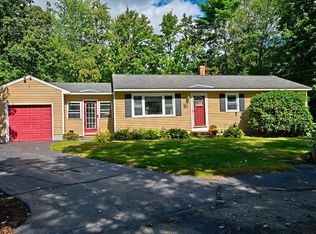 MLS ID #5110743, Mary E Graziano. PrimeMLS
- $539,9005 bd2 ba2k sqft29 Martins Ferry Road, Hooksett, NH 03106Active
 MLS ID #5113429, Hollie Strandson. PrimeMLS
- $499,9003 bd2 ba2.5k sqft141 Hoyt Street, Manchester, NH 03103Active
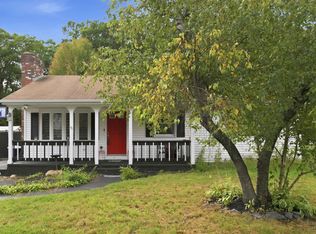 MLS ID #5098138, Matthew Blier. PrimeMLS
- $499,9003 bd2 ba1.4k sqft14 Page Lane, New Boston, NH 03070Active
 MLS ID #P5118214, Debbie Brand. PrimeMLS
