New Price! Open House Sat 10/24 11-1PM | Incredible home at an incredible value! Privately set on over 3 Acres in one of Merrimack's most welcoming neighborhoods, this contemporary home is an entertainers dream blending everyday comfort with a peaceful, wooded setting that feels miles from it all. At its heart is a chef's kitchen beautifully appointed with granite counters, a center island, stainless steel appliances including an induction range, trash compactor, a spacious built-in pantry, lots of counter space, and an eat-in dining area. It opens to a light-filled great room where cathedral ceilings, skylights, & a pellet stove fireplace create a warm gathering place in every season. Hardwood floors throughout the main level, which offers a formal dining room for entertaining, a private home office, and a media room with its own vaulted ceilings, skylights, surround sound, and a slider that walks out to the backyard. That media room can be used as an in-law suite, with a private walkout and a 3/4 bath with a beautifully tiled shower just steps away. Upstairs, Brazilian cherry hardwood leads to three bedrooms, including a primary suite with a spacious four-piece bath featuring a shower, double vanity, and a spa tub awaiting your finishing touch. A walk-in closet with room to expand, second-floor laundry, and a dedicated storage room complete the level. Outdoors, a sweeping deck with gazebo, a fire pit, and a gunite in-ground pool create a private retreat within a fully fenced yard, complemented by garden beds ready for your harvest. Thoughtful systems include 4-zone hot water heat, dedicated heat pumps on each floor for heating + cooling, a whole-house fan, owned solar panels, and a whole-house generator. An attached two-car garage with two additional parking spaces and a full unfinished basement, ready for storage or future finished space, complete it. Conveniently located and offers the privacy, space, incredible backyard & room to grow.
Active
Listed by: Keller Williams Gateway Realty • Carlid Infante • 603-883-8400
Price cut: $49K (10/15)
$650,000
7 Cobblestone Place, Merrimack, NH 03054
3beds
2,856sqft
Single Family Residence
Built in 1988
3.22 Acres Lot
$651,300 Zestimate®
$228/sqft
$-- HOA
What's special
Pellet stove fireplaceAttached two-car garageSecond-floor laundrySpacious four-piece bathSpa tubGunite in-ground poolFire pit
- 32 days
- 4,060
- 465
Zillow last checked:
Listing updated:
Listed by:
Carlid Infante,
Keller Williams Gateway Realty 603-883-8400
Source: PrimeMLS,MLS#: 5111423
Facts & features
Interior
Bedrooms & bathrooms
- Bedrooms: 3
- Bathrooms: 3
- Full bathrooms: 2
- 3/4 bathrooms: 1
Heating
- Oil, Forced Air, Heat Pump, Hot Water, Zoned
Cooling
- Central Air
Appliances
- Included: Dishwasher, Disposal, Dryer, Microwave, Electric Range, Refrigerator, Trash Compactor, Washer, Induction Cooktop, Heat Pump Water Heater
Features
- Cathedral Ceiling(s), Ceiling Fan(s), Dining Area, In-Law Suite, Primary BR w/ BA, Natural Light, Vaulted Ceiling(s), Walk-In Closet(s)
- Flooring: Carpet, Hardwood, Tile
- Windows: Blinds, Skylight(s)
- Basement: Concrete,Unfinished,Walk-Up Access
- Number of fireplaces: 1
- Fireplace features: 1 Fireplace
Interior area
- Total structure area: 4,404
- Total interior livable area: 2,856 sqft
- Finished area above ground: 2,856
- Finished area below ground: 0
Property
Parking
- Total spaces: 2
- Parking features: Paved, Direct Entry, Attached
- Garage spaces: 2
Features
- Levels: Two
- Stories: 2
- Exterior features: Garden
- Has private pool: Yes
- Pool features: In Ground
- Fencing: Dog Fence,Full
- Frontage length: Road frontage: 240
Lot
- Size: 3.22 Acres
- Features: Wooded
Details
- Additional structures: Gazebo
- Parcel number: MRMKM0006AL000085S000008
- Zoning description: R
- Special conditions: Standard
- Other equipment: Standby Generator
Construction
Type & style
- Home type: SingleFamily
- Architectural style: Contemporary
- Property subtype: Single Family Residence
Materials
- Clapboard Exterior
- Foundation: Concrete
- Roof: Architectural Shingle
Condition
- New construction: No
- Year built: 1988
Utilities & green energy
- Electric: 200+ Amp Service, Circuit Breakers, Generator
- Sewer: Private Sewer
- Utilities for property: Cable, Propane
Community & HOA
Location
- Region: Merrimack
Financial & listing details
- Price per square foot: $228/sqft
- Tax assessed value: $552,500
- Annual tax amount: $12,216
- Date on market: 9/24/2026
- Listing terms: Cash,Conventional,FHA,VA Loan
- Road surface type: Paved
Estimated market value
$651,300
$619,000 - $684,000
$5,218/mo
Price history
| Date | Event | Price |
|---|---|---|
| 10/15/2026 | Price change | $650,000-7%$228/sqft |
Source:  PrimeMLS #5111423 Report a problem | ||
| 10/8/2026 | Price change | $699,000-2.9%$245/sqft |
Source: PrimeMLS #5111423 Report a problem | ||
| 9/24/2026 | Listed for sale | $720,000+171.7%$252/sqft |
Source: PrimeMLS #5111423 Report a problem | ||
| 5/7/1998 | Sold | $265,000$93/sqft |
Source: Public Record Report a problem | ||
Public tax history
| Year | Property taxes | Tax assessment |
|---|---|---|
| 2024 | $11,431 +6.4% | $552,500 |
| 2023 | $10,746 +11.9% | $552,500 |
| 2022 | $9,602 -3.8% | $552,500 +33.2% |
| 2021 | $9,978 | $414,700 |
| 2020 | $9,978 -0.3% | $414,700 |
| 2019 | $10,007 +0% | $414,700 |
| 2018 | $10,003 +3.2% | $414,700 |
| 2017 | $9,692 +1.2% | $414,700 -1.3% |
| 2016 | $9,574 +8.8% | $420,100 +18% |
| 2015 | $8,800 +2.6% | $356,000 |
| 2014 | $8,576 +0.8% | $356,000 |
| 2013 | $8,512 +1.4% | $356,000 -1.6% |
| 2012 | $8,397 | $361,800 |
| 2011 | -- | $361,800 -15.4% |
| 2010 | -- | $427,600 |
| 2009 | -- | $427,600 |
| 2008 | -- | $427,600 |
| 2007 | -- | $427,600 +21.4% |
| 2005 | -- | $352,300 |
| 2004 | -- | $352,300 |
| 2003 | -- | -- |
| 2002 | -- | -- |
| 2001 | -- | $257,600 |
Find assessor info on the county website
Monthly payment
Est. payment
Payment breakdown
Explore the cost of this home by adjusting the details. Changes won't be saved.Climate risks
Neighborhood: 03054
Nearby schools
Schools provided by the listing agent
- Middle: Merrimack Middle School
- High: Merrimack High School
- District: Merrimack Sch Dst SAU #26
Source: PrimeMLS. This data may not be complete. We recommend contacting the local school district to confirm school assignments for this home.


Similar homes
- $600,0003 bd2 ba1.9k sqft16 French Court, Merrimack, NH 03054Active
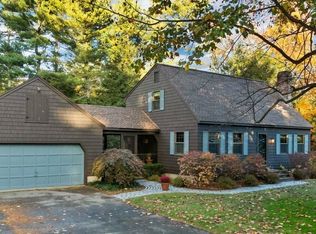 MLS ID #5114499, Guylaine Robidoux. PrimeMLS
- $749,9004 bd3 ba2.8k sqft49 Marty Drive, Merrimack, NH 03054Active
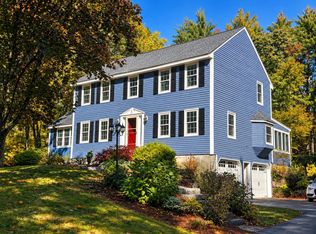 MLS ID #5114537, Suesie Lavoie. PrimeMLS
- $585,0003 bd2 ba1.9k sqft413 South Baboosic Lake Road, Merrimack, NH 03054Active
 MLS ID #5113713, Kathy H Snyder. PrimeMLS
- $649,0003 bd2 ba2.4k sqft3 Valleyview Drive, Merrimack, NH 03054Active
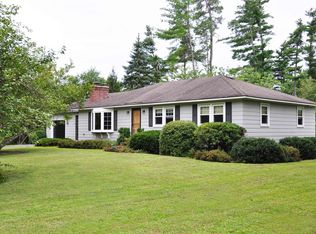 MLS ID #5108866, Sean Dalton. PrimeMLS
