One look at this home and you will fall in love with the large front yard with mature trees, very well maintained home, wrap around porch with Trex decking, blue stone patio and two car detached garage, upgraded in 2024, as well as at least four parking spaces in the driveway. The modern kitchen was beautifully redone in 2018, as well as new windows in 2000, siding in 2020, and new roof in 2020. The large primary suite was added in 2001 with a cathedral ceiling and primary bath with separate tub and glass-enclosed shower, as well as a large closet and built in storage. The second bedroom and a smaller room, perfect for a nursery or home office, round out the second floor. This beautiful home is located near the center of Hamilton, a five minute walk to the train, shopping, restaurants, community pool, tennis courts, library, a fantastic park with play equipment for children, gazebo for summer concerts in the park, and a Community House with great programs for the town.
For sale
Price cut: $20.6K (10/7)
$824,900
159 Railroad Ave, South Hamilton, MA 01982
2beds
1,400sqft
Single Family Residence
Built in 1910
0.29 Acres Lot
$808,600 Zestimate®
$589/sqft
$-- HOA
What's special
Two car detached garageBlue stone patioModern kitchenSecond bedroom
- 86 days
- 1,844
- 59
Zillow last checked:
Listing updated:
Listed by:
Sheila MacDonald 617-240-1225,
J. Barrett & Company 978-468-0046
Source: MLS PIN,MLS#: 73551978
Facts & features
Interior
Bedrooms & bathrooms
- Bedrooms: 2
- Bathrooms: 2
- Full bathrooms: 2
Primary bedroom
- Level: Second
Bedroom 2
- Level: Second
Primary bathroom
- Features: Yes
Bathroom 1
- Level: First
Bathroom 2
- Level: Second
Dining room
- Level: First
Kitchen
- Level: First
Living room
- Level: First
Office
- Level: Second
Heating
- Steam, Oil
Cooling
- None
Appliances
- Included: Water Heater, Range, Dishwasher, Microwave, Refrigerator, Freezer, Washer, Dryer, Plumbed For Ice Maker
- Laundry: In Basement, Electric Dryer Hookup, Washer Hookup
Features
- Home Office
- Flooring: Wood
- Basement: Full,Interior Entry,Bulkhead,Concrete
- Has fireplace: No
Interior area
- Total structure area: 1,400
- Total interior livable area: 1,400 sqft
- Finished area above ground: 1,400
Property
Parking
- Total spaces: 6
- Parking features: Detached, Garage Door Opener, Off Street, Stone/Gravel
- Garage spaces: 2
- Uncovered spaces: 4
Features
- Patio & porch: Porch, Patio
- Exterior features: Porch, Patio
Lot
- Size: 0.29 Acres
- Features: Level
Details
- Parcel number: 1918853
- Zoning: R1A
Construction
Type & style
- Home type: SingleFamily
- Architectural style: Colonial
- Property subtype: Single Family Residence
Materials
- Conventional (2x4-2x6)
- Foundation: Stone
- Roof: Shingle
Condition
- Year built: 1910
Utilities & green energy
- Electric: 220 Volts, Circuit Breakers
- Sewer: Private Sewer
- Water: Public
- Utilities for property: for Electric Range, for Electric Dryer, Washer Hookup, Icemaker Connection
Community & HOA
Community
- Features: Public Transportation, Shopping, Pool, Tennis Court(s), Park, Walk/Jog Trails, Golf, Medical Facility, Conservation Area, House of Worship, Private School, Public School, T-Station
HOA
- Has HOA: No
Location
- Region: South Hamilton
Financial & listing details
- Price per square foot: $589/sqft
- Tax assessed value: $662,600
- Annual tax amount: $10,100
- Date on market: 7/21/2026
Estimated market value
$808,600
$768,000 - $849,000
$3,897/mo
Price history
| Date | Event | Price |
|---|---|---|
| 10/7/2026 | Price change | $824,900-2.4%$589/sqft |
Source: MLS PIN #73551978 Report a problem | ||
| 9/3/2026 | Price change | $845,500-6%$604/sqft |
Source: MLS PIN #73551978 Report a problem | ||
| 7/21/2026 | Listed for sale | $899,900+414.2%$643/sqft |
Source: MLS PIN #73551978 Report a problem | ||
| 3/27/1998 | Sold | $175,000$125/sqft |
Source: Public Record Report a problem | ||
Public tax history
| Year | Property taxes | Tax assessment |
|---|---|---|
| 2025 | $8,337 | $476,100 |
| 2024 | $8,337 | $476,100 |
| 2023 | $8,337 | $476,100 |
| 2022 | $8,337 | $476,100 |
| 2021 | $8,337 +2.8% | $476,100 -0.3% |
| 2020 | $8,111 +5.2% | $477,700 +2.1% |
| 2019 | $7,713 +8.8% | $468,000 +7.1% |
| 2018 | $7,088 +2.8% | $437,000 +6.6% |
| 2017 | $6,894 +2% | $410,100 +4.7% |
| 2016 | $6,759 +5.7% | $391,800 +4.7% |
| 2015 | $6,397 +3.4% | $374,300 +5.3% |
| 2014 | $6,186 +1.9% | $355,500 +0.6% |
| 2013 | $6,070 -0.9% | $353,500 |
| 2012 | $6,123 -0.7% | $353,500 -1.5% |
| 2011 | $6,169 +4.2% | $358,900 -1.3% |
| 2010 | $5,923 -1.1% | $363,600 -7.5% |
| 2009 | $5,987 +9.1% | $393,100 -4.1% |
| 2008 | $5,489 +5.1% | $409,900 -1.3% |
| 2007 | $5,224 +5.4% | $415,300 |
| 2006 | $4,955 +4.2% | $415,300 +9.3% |
| 2005 | $4,755 +4.6% | $379,800 +4.3% |
| 2004 | $4,546 +1.9% | $364,300 +8.1% |
| 2003 | $4,461 -0.3% | $336,900 +17% |
| 2002 | $4,476 +54.6% | $288,000 +56.2% |
| 2000 | $2,895 +26.4% | $184,400 +22% |
| 1997 | $2,291 | $151,200 |
Find assessor info on the county website
Monthly payment
Est. payment
Payment breakdown
Explore the cost of this home by adjusting the details. Changes won't be saved.Climate risks
Neighborhood: 01982
Nearby schools
Schools provided by the listing agent
- Middle: Myles River
- High: Hamilton-Wenham Regional
Source: MLS PIN. This data may not be complete. We recommend contacting the local school district to confirm school assignments for this home.
Similar homes
- $749,7773 bd2 ba1.2k sqft314 Highland St, South Hamilton, MA 01982For Sale
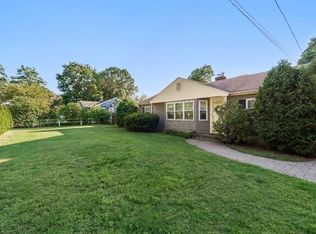 MLS ID #73561909, Sarah Jaber, Keller Williams Coastal and Lakes & Mountains Realty. MLS PIN
 - $749,0004 bd2 ba1.6k sqft15 Puritan Rd, Beverly, MA 01915For Sale
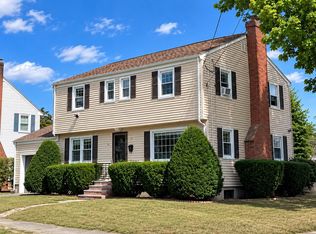 MLS ID #73577407, Paul Rallo, Keller Williams Realty Evolution. MLS PIN
 - $829,9003 bd3 ba1.7k sqft5 Shore Rd, North Reading, MA 01864For Sale
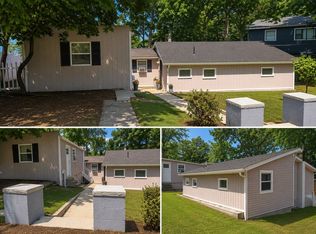 MLS ID #73580181, Tommy Vo, Cameron Real Estate Group. MLS PIN
 - $799,9003 bd3 ba1.8k sqft102 Elm St, Newbury, MA 01922For Sale
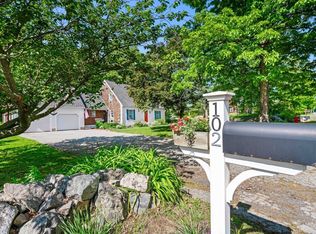 MLS ID #73577890, Alissa Phelan, Engel & Volkers By the Sea. MLS PIN
