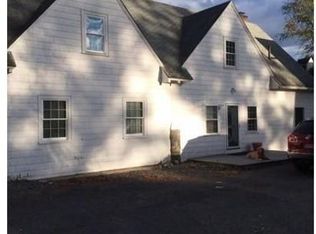
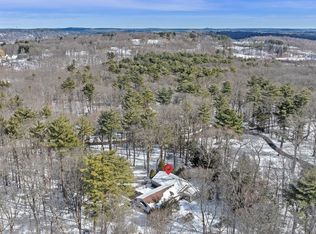
This charming Arts & Crafts cottage on 13+ acres was built in 1911 by J.D.Phillips (Salem merchant family) as chronicled in C.L.Bond's "The Houses of Topsfield". Extra-tall ceilings elevate the sense of space of the 8-room residence blending period details with an airy layout. At the heart of the cottage is an eat-in kitchen featuring large original built-in cabinets, rich butcher block countertops, and a classic farmer's sink. With 2 comfortable bedrooms, 1 full bath, and flexible living space, this home offers endless potential for a quiet country homestead with possible development opportunities. Abuts the Greenbelt's Donibristle Reservation (44-acre of wooded trails) with nearby amenities such as Masconomet Regional Schools, the Topsfield Fair, the Linear Common Rail Trail, Zumi’s Espresso, the Bagel Bin, the Essex Co-Op and newly opened Alfalfa Farm Cellars - craft brews & wines. A rare property of this scale, history, and character in Topsfield is a once-in-a-lifetime find!
For sale
$1,100,000
116 Hill St, Topsfield, MA 01983
2beds
860sqft
Single Family Residence
Built in 1915
13.7 Acres Lot
$1,085,200 Zestimate®
$1,279/sqft
$-- HOA
What's special
Eat-in kitchenRich butcher block countertopsArts and crafts cottageLarge original built-in cabinetsExtra-tall ceilingsFlexible living space
- 54 days
- 1,140
- 48
Zillow last checked:
Listing updated:
Listed by:
Jonathan Minerick 888-400-2513,
homecoin.com 888-400-2513,
Jonathan Minerick 888-400-2513
Source: MLS PIN,MLS#: 73552629
Facts & features
Interior
Bedrooms & bathrooms
- Bedrooms: 2
- Bathrooms: 1
- Full bathrooms: 1
Heating
- Forced Air, Oil
Cooling
- Other
Appliances
- Included: Water Heater, Range, Dishwasher, Microwave, Refrigerator, Washer, Dryer, ENERGY STAR Qualified Refrigerator, ENERGY STAR Qualified Dryer, ENERGY STAR Qualified Dishwasher, ENERGY STAR Qualified Washer
- Laundry: Washer Hookup
Features
- Finish - Sheetrock, Internet Available - Broadband, High Speed Internet
- Flooring: Wood
- Windows: Insulated Windows, Storm Window(s)
- Basement: Full,Interior Entry,Concrete,Unfinished
- Has fireplace: No
Interior area
- Total structure area: 860
- Total interior livable area: 860 sqft
- Finished area above ground: 860
- Finished area below ground: 0
Property
Parking
- Total spaces: 5
- Parking features: Stone/Gravel, Unpaved
- Uncovered spaces: 5
Features
- Patio & porch: Porch, Patio
- Exterior features: Porch, Patio, Storage, Fruit Trees, Garden, Horses Permitted, Stone Wall
- Waterfront features: Stream
- Frontage length: 440.00
Lot
- Size: 13.7 Acres
- Features: Wooded, Easements, Cleared, Farm, Other
Details
- Parcel number: 3695208
- Zoning: ORA
- Horses can be raised: Yes
Construction
Type & style
- Home type: SingleFamily
- Architectural style: Cottage,Bungalow,Craftsman
- Property subtype: Single Family Residence
Materials
- Conventional (2x4-2x6)
- Foundation: Stone
- Roof: Shingle
Condition
- Year built: 1915
Utilities & green energy
- Electric: 220 Volts, Fuses, 100 Amp Service
- Sewer: Inspection Required for Sale, Private Sewer
- Water: Public
- Utilities for property: Washer Hookup
Community & HOA
HOA
- Has HOA: No
Location
- Region: Topsfield
Financial & listing details
- Price per square foot: $1,279/sqft
- Tax assessed value: $646,300
- Annual tax amount: $10,121
- Date on market: 8/15/2026
Estimated market value
$1,085,200
$1.03M - $1.14M
$2,827/mo
Price history
| Date | Event | Price |
|---|---|---|
| 7/21/2026 | Listed for sale | $1,100,000+388.9%$1,279/sqft |
Source: MLS PIN #73552629 Report a problem | ||
| 9/13/1996 | Sold | $225,000$262/sqft |
Source: Public Record Report a problem | ||
Public tax history
| Year | Property taxes | Tax assessment |
|---|---|---|
| 2025 | $9,109 +5.4% | $607,700 +3.3% |
| 2024 | $8,639 +4.5% | $588,100 +8.1% |
| 2023 | $8,266 | $543,800 |
| 2022 | $8,266 +2.1% | $543,800 +20.3% |
| 2021 | $8,098 +3.5% | $451,900 +0.6% |
| 2020 | $7,825 +2.5% | $449,200 |
| 2019 | $7,636 +1.1% | $449,200 +3.2% |
| 2018 | $7,553 +12% | $435,100 +9.3% |
| 2017 | $6,742 +4.2% | $398,200 +1.7% |
| 2016 | $6,468 -2.5% | $391,500 -2.9% |
| 2015 | $6,633 +10.5% | $403,200 +8.5% |
| 2014 | $6,003 -2.5% | $371,500 -3.8% |
| 2013 | $6,160 -4.9% | $386,200 -7.9% |
| 2012 | $6,475 +1% | $419,100 -3% |
| 2011 | $6,410 +2% | $432,200 -4.6% |
| 2010 | $6,286 +3.4% | $453,200 -4% |
| 2009 | $6,082 -6.5% | $472,200 -12.7% |
| 2008 | $6,504 +9.6% | $541,100 +5.5% |
| 2007 | $5,935 +4.1% | $513,000 +4.9% |
| 2006 | $5,703 +0.1% | $489,100 +3.6% |
| 2005 | $5,695 -16.4% | $472,200 -15.4% |
| 2004 | $6,810 +11.2% | $558,200 +16.1% |
| 2003 | $6,125 +38.6% | $480,800 +49.1% |
| 2002 | $4,418 +18.4% | $322,500 +28.9% |
| 2000 | $3,731 -16.6% | $250,100 -21.3% |
| 1997 | $4,473 | $317,700 |
Find assessor info on the county website
Monthly payment
Est. payment
Payment breakdown
Explore the cost of this home by adjusting the details. Changes won't be saved.Climate risks
Neighborhood: 01983
Similar homes
- $775,0003 bd2 ba1.2k sqft314 Highland St, South Hamilton, MA 01982For Sale
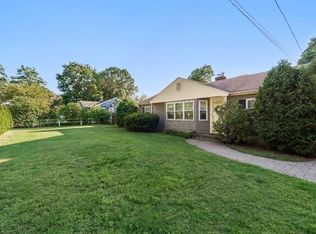 MLS ID #73561909, Sarah Jaber, Keller Williams Coastal and Lakes & Mountains Realty. MLS PIN
 - $799,0003 bd1 ba1.1k sqft20 Tyler Rd, Beverly, MA 01915For Sale
 MLS ID #73578525, Anne Spry, Barrett Sotheby's International Realty. MLS PIN
 - $969,0002 bd2 ba1.2k sqft15 Clark Rd, Ipswich, MA 01938For Sale
 MLS ID #73582135, Danielle Murphy, RE/MAX Bentley's. MLS PIN
 - $699,0003 bd2 ba1.1k sqft17 Spring Hill Rd, Newbury, MA 01922For Sale
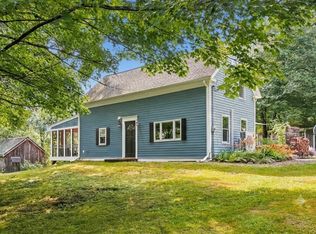 MLS ID #73572431, Nancy Judge, Keller Williams Realty Evolution. MLS PIN
