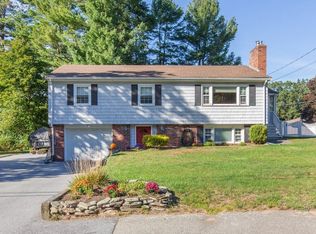
Highly desirable North Wilmington location! This well-maintained 3-bedroom, 2-bath split-entry home offers a well designed layout. The main level features hardwood flooring throughout, a spacious living room, dining room, kitchen, sunroom, a full bath and central a/c. The kitchen offers granite countertops, breakfast bar, and tile backsplash. The sunroom and outdoor composite deck overlook the fenced in yard, and backyard oasis featuring a beautiful heated in-ground saltwater pool, which was installed in 2021. Great space for entertaining or relaxing. The lower level provides versatile bonus living space, a 3/4 bath with laundry, and plenty of storage. Additional highlights include a two-car garage and recent 2025 updates include the heating system, boiler, and front stairs. Conveniently located close to the commuter rail, major highways, schools, shopping, and more. A wonderful opportunity in a sought-after North Wilmington neighborhood!
For sale
$850,000
48 Marcia Rd, Wilmington, MA 01887
3beds
2,326sqft
Single Family Residence
Built in 1964
0.52 Acres Lot
$848,200 Zestimate®
$365/sqft
$-- HOA
What's special
Outdoor composite deckTwo-car garageBreakfast barDining roomHardwood flooring throughoutTile backsplashVersatile bonus living space
- 11 days
- 1,923
- 127
Likely to sell faster than
Zillow last checked:
Listing updated:
Listed by:
Tracy Spaniol 781-526-0291,
RE/MAX Encore 978-988-0028
Source: MLS PIN,MLS#: 73581323
Facts & features
Interior
Bedrooms & bathrooms
- Bedrooms: 3
- Bathrooms: 3
- Full bathrooms: 2
- 1/2 bathrooms: 1
Primary bedroom
- Features: Bathroom - Half, Closet, Flooring - Hardwood
- Level: First
- Area: 184.44
- Dimensions: 15.9 x 11.6
Bedroom 2
- Features: Closet, Flooring - Hardwood
- Level: First
- Area: 180.54
- Dimensions: 11.8 x 15.3
Bedroom 3
- Features: Closet, Flooring - Hardwood
- Level: First
- Area: 124.02
- Dimensions: 10.6 x 11.7
Bathroom 1
- Features: Bathroom - Full, Flooring - Stone/Ceramic Tile
- Level: First
- Area: 84.24
- Dimensions: 7.2 x 11.7
Bathroom 2
- Features: Bathroom - Half
- Level: First
Bathroom 3
- Features: Bathroom - 3/4, Dryer Hookup - Electric, Washer Hookup
- Level: Basement
- Area: 50.41
- Dimensions: 7.1 x 7.1
Dining room
- Features: Flooring - Hardwood
- Area: 135.72
- Dimensions: 11.6 x 11.7
Kitchen
- Features: Countertops - Stone/Granite/Solid, Breakfast Bar / Nook, Exterior Access, Stainless Steel Appliances
- Level: First
- Area: 158.92
- Dimensions: 13.7 x 11.6
Living room
- Features: Flooring - Hardwood
- Level: First
- Area: 295.29
- Dimensions: 19.3 x 15.3
Heating
- Baseboard, Oil
Cooling
- Central Air
Appliances
- Included: Water Heater, Range, Dishwasher, Microwave, Refrigerator, Washer, Dryer
- Laundry: In Basement, Electric Dryer Hookup, Washer Hookup
Features
- Slider, Sun Room, Bonus Room
- Flooring: Hardwood, Flooring - Wall to Wall Carpet, Laminate
- Basement: Finished,Garage Access
- Number of fireplaces: 2
Interior area
- Total structure area: 2,326
- Total interior livable area: 2,326 sqft
- Finished area above ground: 1,624
- Finished area below ground: 702
Video & virtual tour
Property
Parking
- Total spaces: 8
- Parking features: Attached, Paved Drive, Off Street, Paved
- Attached garage spaces: 2
- Uncovered spaces: 6
Features
- Patio & porch: Deck - Composite, Patio
- Exterior features: Deck - Composite, Patio, Pool - Inground Heated, Rain Gutters, Fenced Yard
- Has private pool: Yes
- Pool features: Pool - Inground Heated
- Fencing: Fenced
Lot
- Size: 0.52 Acres
- Features: Corner Lot
Details
- Foundation area: 1352
- Parcel number: M:0088 L:0010 P:0026,889422
- Zoning: 1010
Construction
Type & style
- Home type: SingleFamily
- Architectural style: Raised Ranch
- Property subtype: Single Family Residence
Materials
- Frame
- Foundation: Concrete Perimeter
Condition
- Year built: 1964
Utilities & green energy
- Electric: 100 Amp Service
- Sewer: Private Sewer
- Water: Public
- Utilities for property: for Electric Range, for Electric Dryer, Washer Hookup
Community & HOA
Community
- Features: Public Transportation, Shopping, Medical Facility, Highway Access, House of Worship, Public School
HOA
- Has HOA: No
Location
- Region: Wilmington
Financial & listing details
- Price per square foot: $365/sqft
- Tax assessed value: $703,700
- Annual tax amount: $8,057
- Date on market: 9/23/2026
- Exclusions: See Inclusion & Exclusion List
Estimated market value
$848,200
$806,000 - $891,000
$3,800/mo
Price history
| Date | Event | Price |
|---|---|---|
| 9/23/2026 | Listed for sale | $850,000+102.4%$365/sqft |
Source: MLS PIN #73581323 Report a problem | ||
| 4/20/2007 | Sold | $420,000$181/sqft |
Source: Public Record Report a problem | ||
Public tax history
| Year | Property taxes | Tax assessment |
|---|---|---|
| 2025 | $8,057 -2.6% | $703,700 -2.7% |
| 2024 | $8,270 +4.8% | $723,500 +9.5% |
| 2023 | $7,888 +4.7% | $660,600 +14.3% |
| 2022 | $7,533 +1% | $578,100 +7.2% |
| 2021 | $7,461 -2.6% | $539,100 -4.4% |
| 2020 | $7,662 +8.1% | $564,200 +9.4% |
| 2019 | $7,090 +6.4% | $515,600 +11.5% |
| 2018 | $6,665 +1.9% | $462,500 +2.2% |
| 2017 | $6,539 +5.6% | $452,500 +6.9% |
| 2016 | $6,193 +5.3% | $423,300 +3.4% |
| 2015 | $5,882 +2.8% | $409,300 +1.8% |
| 2014 | $5,723 +8.1% | $401,900 +3.3% |
| 2013 | $5,296 +9.5% | $389,100 -2.3% |
| 2012 | $4,837 +2.2% | $398,400 |
| 2011 | $4,733 +3% | $398,400 |
| 2010 | $4,594 +1.1% | $398,400 -7.1% |
| 2009 | $4,544 +1.2% | $428,700 -3% |
| 2008 | $4,489 +5.4% | $441,800 |
| 2007 | $4,259 +3% | $441,800 +3.8% |
| 2006 | $4,134 +1.3% | $425,700 +1.9% |
| 2005 | $4,080 +13.4% | $417,600 +12% |
| 2004 | $3,598 +1.7% | $372,800 +41.3% |
| 2003 | $3,539 +10.3% | $263,900 |
| 2001 | $3,209 +9.3% | $263,900 +29% |
| 2000 | $2,937 +30.3% | $204,500 +11.5% |
| 1996 | $2,254 | $183,400 |
Find assessor info on the county website
Monthly payment
Est. payment
Payment breakdown
Explore the cost of this home by adjusting the details. Changes won't be saved.Climate risks
Neighborhood: 01887
Nearby schools
Schools provided by the listing agent
- Elementary: Woburn St & North
- Middle: Wms
- High: Whs Or Tech
Source: MLS PIN. This data may not be complete. We recommend contacting the local school district to confirm school assignments for this home.

Similar homes
- $849,9003 bd2 ba2.8k sqft405 Salem St, Wilmington, MA 01887For Sale
 MLS ID #73582090, Lisa Pijoan, RE/MAX Encore. MLS PIN
 - $725,0003 bd2 ba1.5k sqft10 Frederick Dr, Wilmington, MA 01887For Sale
 MLS ID #73581412, Deborah Auger, LAER Realty Partners. MLS PIN
 - $799,9003 bd2 ba2.4k sqft316 Middlesex Ave, Wilmington, MA 01887For Sale
 MLS ID #73537240, Priscilla Fitzgerald, Fitzgerald & Associates. MLS PIN
 - $699,0003 bd2 ba1.4k sqft6 Sprucewood Rd, Wilmington, MA 01887For Sale
 MLS ID #73583919, Dynan Team, Seaport Realty Group. MLS PIN
