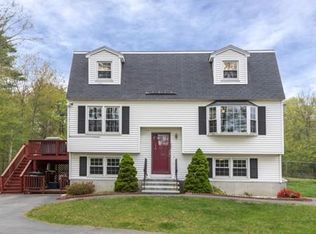
Don’t be fooled by the address! Tucked away on a quiet dead-end shared with just two other homes, this turnkey Dutch Gambrel offers incredible privacy, parking for nearly 12 cars, and a backyard that feels like your own private playground. Sitting on a beautifully landscaped lot, the outdoor space is truly the star of the show. Spend summer days by the pool, challenge friends to a game of bocce, or host a crowd on the expansive deck, complete with a built-in slide that may just become everyone’s favorite feature. There’s even a zip line for added fun, plus approximately half an acre of lush green lawn with plenty of room to run, play, entertain, garden, or simply relax. This is the kind of backyard where summer memories are made. Inside, the updates continue with a brand-new kitchen featuring quartz countertops and a fresh, modern feel that flows beautifully into the main living spaces. New white oak flooring adds warmth and character throughout, while the bright, airy layout offers plenty of room for everyday living and entertaining. Upstairs, you’ll find generously sized bedrooms with double closets, an updated full bath, and a spacious primary suite featuring a walk-in closet and renovated en-suite bath. Need even more space? The finished lower level offers even more flexibility: create a cozy family room, home office, gym, playroom, or whatever best fits your lifestyle. The options are endless. An attached workshop gives you a dedicated spot for tools, projects, bikes, and all the extras. With central air, irrigation, a newer roof, a newer heating system, replacement windows, and thoughtful updates throughout, there’s very little left to do but move in and start enjoying it. If you’ve been waiting for a great opportunity to get into Wilmington, this is it. With easy highway access, two commuter rail options into Boston, incredible indoor and outdoor space, and a setting that feels surprisingly private, this home delivers the space, lifestyle, and location you’ve been looking for!
Pending
$835,000
409 Salem St, Wilmington, MA 01887
3beds
2,194sqft
Single Family Residence
Built in 1994
0.6 Acres Lot
$871,000 Zestimate®
$381/sqft
$-- HOA
What's special
Central airNewer heating systemReplacement windowsNewer roofExpansive deckIncredible privacyBeautifully landscaped lot
- 22 days
- 72
- 0
Likely to sell faster than
Zillow last checked:
Listing updated:
Listed by:
Susan Gormady Group 617-212-6301,
Classified Realty Group 781-944-1901,
Susan Gormady 617-212-6301
Source: MLS PIN,MLS#: 73565477
Facts & features
Interior
Bedrooms & bathrooms
- Bedrooms: 3
- Bathrooms: 3
- Full bathrooms: 2
- 1/2 bathrooms: 1
Primary bedroom
- Features: Walk-In Closet(s), Flooring - Hardwood
- Level: Second
- Area: 154
- Dimensions: 14 x 11
Bedroom 2
- Features: Ceiling Fan(s), Closet, Flooring - Hardwood
- Level: Second
- Area: 143
- Dimensions: 13 x 11
Bedroom 3
- Features: Ceiling Fan(s), Closet, Flooring - Hardwood
- Level: Second
- Area: 99
- Dimensions: 11 x 9
Primary bathroom
- Features: Yes
Bathroom 1
- Features: Bathroom - Half, Closet, Flooring - Stone/Ceramic Tile, Countertops - Stone/Granite/Solid, Remodeled
- Level: First
Bathroom 2
- Features: Bathroom - Full, Bathroom - Tiled With Tub & Shower, Closet, Flooring - Stone/Ceramic Tile, Countertops - Stone/Granite/Solid, Remodeled
- Level: Second
Bathroom 3
- Features: Bathroom - 3/4, Bathroom - Tiled With Shower Stall, Flooring - Stone/Ceramic Tile, Countertops - Stone/Granite/Solid, Remodeled
- Level: Second
Dining room
- Features: Flooring - Hardwood, Open Floorplan, Wainscoting
- Level: First
- Area: 132
- Dimensions: 12 x 11
Family room
- Features: Closet, Flooring - Laminate, Open Floorplan, Recessed Lighting
- Level: Basement
- Area: 420
- Dimensions: 21 x 20
Kitchen
- Features: Ceiling Fan(s), Flooring - Hardwood, Countertops - Stone/Granite/Solid, Open Floorplan, Recessed Lighting, Stainless Steel Appliances
- Level: First
- Area: 121
- Dimensions: 11 x 11
Living room
- Features: Ceiling Fan(s), Closet, Flooring - Hardwood, Open Floorplan, Recessed Lighting
- Level: First
- Area: 275
- Dimensions: 25 x 11
Heating
- Central
Cooling
- Central Air
Appliances
- Included: Tankless Water Heater, Range, Dishwasher, Disposal, Microwave, Refrigerator, Washer, Dryer, Plumbed For Ice Maker
- Laundry: Bathroom - Half, Laundry Closet, Flooring - Stone/Ceramic Tile, First Floor, Electric Dryer Hookup, Washer Hookup
Features
- Recessed Lighting, Bonus Room, Internet Available - Unknown
- Flooring: Tile, Hardwood, Laminate
- Doors: Insulated Doors
- Windows: Insulated Windows, Screens
- Basement: Full,Finished,Walk-Out Access
- Has fireplace: No
Interior area
- Total structure area: 2,194
- Total interior livable area: 2,194 sqft
- Finished area above ground: 1,632
- Finished area below ground: 562
Video & virtual tour
Property
Parking
- Total spaces: 12
- Parking features: Off Street, Driveway, Paved
- Uncovered spaces: 12
Features
- Patio & porch: Deck - Composite
- Exterior features: Deck - Composite, Pool - Above Ground, Rain Gutters, Storage, Professional Landscaping, Sprinkler System, Screens, Fenced Yard
- Has private pool: Yes
- Pool features: Above Ground
- Fencing: Fenced/Enclosed,Fenced
Lot
- Size: 0.6 Acres
- Features: Cul-De-Sac, Corner Lot, Level
Details
- Parcel number: M:0095 L:0008 P:0017J,889845
- Zoning: RES
Construction
Type & style
- Home type: SingleFamily
- Property subtype: Single Family Residence
Materials
- Frame
- Foundation: Concrete Perimeter
- Roof: Shingle
Condition
- Year built: 1994
Utilities & green energy
- Electric: 200+ Amp Service
- Sewer: Private Sewer
- Water: Public, Other
- Utilities for property: for Gas Range, for Electric Dryer, Washer Hookup, Icemaker Connection
Green energy
- Energy efficient items: Thermostat
Community & HOA
Community
- Features: Public Transportation, Shopping, Tennis Court(s), Park, Highway Access, House of Worship, Public School, T-Station, Sidewalks
HOA
- Has HOA: No
Location
- Region: Wilmington
Financial & listing details
- Price per square foot: $381/sqft
- Tax assessed value: $667,900
- Annual tax amount: $7,647
- Date on market: 9/17/2026
- Listing terms: Contract
- Exclusions: All Appliances Remain. Play Set, Corner Desk, All Pool Accessories And Dining Room Table Included.
- Road surface type: Paved
Estimated market value
$871,000
$827,000 - $915,000
$4,204/mo
Price history
| Date | Event | Price |
|---|---|---|
| 8/31/2026 | Pending sale | $835,000$381/sqft |
Source: MLS PIN #73565477 Report a problem | ||
| 8/24/2026 | Contingent | $835,000$381/sqft |
Source: MLS PIN #73565477 Report a problem | ||
| 8/19/2026 | Listed for sale | $835,000+3.7%$381/sqft |
Source: MLS PIN #73565477 Report a problem | ||
| 6/3/2024 | Sold | $805,000+11%$367/sqft |
Source: MLS PIN #73221579 Report a problem | ||
| 4/10/2024 | Contingent | $725,000$330/sqft |
Source: MLS PIN #73221579 Report a problem | ||
| 4/9/2024 | Listed for sale | $725,000+64.8%$330/sqft |
Source: MLS PIN #73221579 Report a problem | ||
| 10/16/2015 | Sold | $440,000+2.3%$201/sqft |
Source: Public Record Report a problem | ||
| 7/27/2015 | Listed for sale | $429,900+11.7%$196/sqft |
Source: RE/MAX Leading Edge #71879566 Report a problem | ||
| 4/30/2012 | Sold | $385,000-1.3%$175/sqft |
Source: Agent Provided Report a problem | ||
| 3/8/2012 | Listed for sale | $389,900$178/sqft |
Source: RE/MAX Heritage, LLC #71347803 Report a problem | ||
| 9/15/2011 | Listing removed | $389,900$178/sqft |
Source: RE/MAX Heritage #71260829 Report a problem | ||
| 8/31/2011 | Price change | $389,900-1.3%$178/sqft |
Source: RE/MAX Heritage #71260829 Report a problem | ||
| 8/17/2011 | Price change | $395,000-1.2%$180/sqft |
Source: RE/MAX Heritage #71260829 Report a problem | ||
| 7/30/2011 | Price change | $399,900-4.8%$182/sqft |
Source: RE/MAX Heritage #71260829 Report a problem | ||
| 7/14/2011 | Listed for sale | $419,900+154.6%$191/sqft |
Source: RE/MAX Heritage, LLC #71260829 Report a problem | ||
| 1/26/1994 | Sold | $164,900$75/sqft |
Source: Public Record Report a problem | ||
Public tax history
| Year | Property taxes | Tax assessment |
|---|---|---|
| 2025 | $7,647 +5.9% | $667,900 +5.7% |
| 2024 | $7,219 +3.5% | $631,600 +8.2% |
| 2023 | $6,973 +5.1% | $584,000 +14.6% |
| 2022 | $6,637 +0.2% | $509,400 +6.5% |
| 2021 | $6,621 -0.4% | $478,400 -2.3% |
| 2020 | $6,649 +9.6% | $489,600 +11% |
| 2019 | $6,067 +3.4% | $441,200 +8.4% |
| 2018 | $5,866 -2.4% | $407,100 -2.1% |
| 2017 | $6,010 +5.2% | $415,900 +6.5% |
| 2016 | $5,714 +7.9% | $390,600 +6% |
| 2015 | $5,295 +6.8% | $368,500 +5.8% |
| 2014 | $4,960 +16% | $348,300 +10.9% |
| 2013 | $4,275 +12.1% | $314,100 |
| 2012 | $3,813 +2.2% | $314,100 |
| 2011 | $3,732 +3% | $314,100 |
| 2010 | $3,622 -8.5% | $314,100 -15.9% |
| 2009 | $3,957 -0.4% | $373,300 -4.5% |
| 2008 | $3,971 +5.4% | $390,800 |
| 2007 | $3,767 +4.9% | $390,800 +5.7% |
| 2006 | $3,592 +7.1% | $369,900 +7.7% |
| 2005 | $3,354 +7.4% | $343,300 +6.1% |
| 2004 | $3,124 +4.9% | $323,700 +45.7% |
| 2003 | $2,978 +10.3% | $222,100 |
| 2001 | $2,701 +11% | $222,100 +31.1% |
| 2000 | $2,433 +20.5% | $169,400 +3.1% |
| 1996 | $2,019 | $164,300 |
Find assessor info on the county website
Monthly payment
Est. payment
Payment breakdown
Explore the cost of this home by adjusting the details. Changes won't be saved.Climate risks
Neighborhood: 01887


Similar homes
- $739,0004 bd2 ba1.7k sqft20 Robinhood Ln, Billerica, MA 01821For Sale
 MLS ID #73584346, Hagop Majarian, MBR Group LLC. MLS PIN
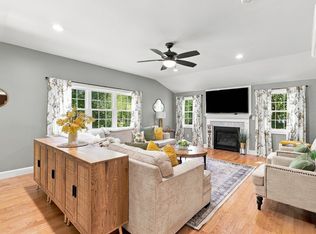
 - $829,9003 bd2 ba2.1k sqft117 Hunt Rd, Chelmsford, MA 01824For Sale
 MLS ID #73578818, Paul A. Dubuque, Lamacchia Realty, Inc.. MLS PIN
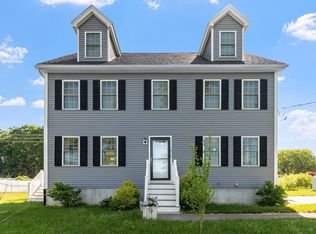
 - $849,9004 bd3 ba2.7k sqft1016 Whipple Rd, Tewksbury, MA 01876For Sale
 MLS ID #73529381, Vincent Kaba, Keller Williams Realty Evolution. MLS PIN
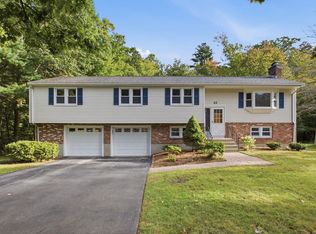
 - $949,0005 bd3 ba2.6k sqft32 Westwood St, Burlington, MA 01803For Sale
 MLS ID #73583425, The Joanna Schlansky Residential Team, Elite Realty Experts, LLC. MLS PIN
