Welcome to where vacation begins the minute you move in, and lasts a lifetime. One of the most magnificent settings you could imagine is where you will find this incredibly charming and welcoming waterfront colonial. Thoughtfully updated in all the right places, while at the same time maintaining the PRICELESS character of the perfect cottage retreat. From meandering brick walkway to the arched trellis beckoning you to the waters edge, you will appreciate the warmth that only such a home can provide. Inside, the substantial stone fireplace competes with the exceptional view from the multiple windows over looking the pond. The kitchen is stylish, timeless and stunning from every vantage point. Whether washing dishes as the sink, or sitting at the built-in banquet, be sure to take a moment to splendor in magnificent morning sunrises. Entertaining is a dream...whether inside or out. Inside, the family room opens to an incredible sunroom, only divided by a triple French slider, offering plenty of space for a large crowd. Be warned, guests may never leave while visiting on the new patio, or while congregating with a favorite beverage down at the dock Canoe, Kayak, water ski, or just take a ride in your own boat...it's all right outside your door. At days end, come up and enjoy this unique two level primary, with it's own balcony...sometimes you just want peace and quiet...this is the spot to call your own. If a unique setting is for you, then this could be the one. It's a primary home AND a vacation home all in one. You can't do better. Be sure to "paddle" on up to this one, and take a look.
For sale
$879,900
35 Lakeside Blvd, North Reading, MA 01864
3beds
2,000sqft
Single Family Residence
Built in 1900
0.29 Acres Lot
$857,300 Zestimate®
$440/sqft
$-- HOA
What's special
Substantial stone fireplaceNew patioMeandering brick walkwayWaterfront colonialBuilt-in banquet
- 4 days
- 1,054
- 153
Zillow last checked:
Listing updated:
Listed by:
Rick Nazzaro 781-290-7425,
Colonial Manor Realty 781-944-6300
Source: MLS PIN,MLS#: 73585106
Facts & features
Interior
Bedrooms & bathrooms
- Bedrooms: 3
- Bathrooms: 2
- Full bathrooms: 2
Primary bedroom
- Features: Cathedral Ceiling(s), Ceiling Fan(s), Flooring - Wall to Wall Carpet, Balcony - Exterior, French Doors, Recessed Lighting, Lighting - Overhead, Closet - Double
- Level: Second
- Area: 293.76
- Dimensions: 21.6 x 13.6
Bedroom 2
- Features: Closet, Flooring - Wall to Wall Carpet
- Level: Second
- Area: 96
- Dimensions: 12 x 8
Bedroom 3
- Features: Closet, Flooring - Wall to Wall Carpet
- Level: Second
- Area: 165.41
- Dimensions: 13.9 x 11.9
Primary bathroom
- Features: No
Bathroom 1
- Features: Bathroom - Full, Bathroom - Tiled With Tub & Shower, Countertops - Stone/Granite/Solid, Lighting - Overhead, Flooring - Engineered Hardwood
- Level: First
Bathroom 2
- Features: Bathroom - Full, Bathroom - Tiled With Tub & Shower, Countertops - Stone/Granite/Solid, Dryer Hookup - Electric, Remodeled, Washer Hookup, Lighting - Sconce, Lighting - Overhead, Flooring - Engineered Hardwood
- Level: Second
Family room
- Features: Cathedral Ceiling(s), Ceiling Fan(s), Walk-In Closet(s), Window(s) - Bay/Bow/Box, French Doors, Recessed Lighting, Remodeled, Flooring - Engineered Hardwood
- Level: First
- Area: 296.4
- Dimensions: 15.6 x 19
Kitchen
- Features: Flooring - Hardwood, Window(s) - Picture, Dining Area, Countertops - Stone/Granite/Solid, Cabinets - Upgraded, Deck - Exterior, Exterior Access, Open Floorplan, Recessed Lighting, Remodeled, Slider, Stainless Steel Appliances, Window Seat
- Level: First
- Area: 256
- Dimensions: 25.6 x 10
Living room
- Features: Beamed Ceilings, Closet/Cabinets - Custom Built, Flooring - Hardwood, Chair Rail, Exterior Access, Open Floorplan, Lighting - Overhead, Archway
- Level: First
- Area: 182
- Dimensions: 13 x 14
Office
- Features: Flooring - Hardwood, Recessed Lighting, Archway
- Level: First
- Area: 94.6
- Dimensions: 11 x 8.6
Heating
- Baseboard, Oil
Cooling
- None
Appliances
- Included: Water Heater, Range, Dishwasher, Disposal, Refrigerator, Washer, Dryer, Range Hood
- Laundry: Electric Dryer Hookup, Washer Hookup
Features
- Walk-In Closet(s), Slider, Recessed Lighting, Archway, Sun Room, Office
- Flooring: Tile, Carpet, Hardwood, Engineered Hardwood, Flooring - Wall to Wall Carpet, Flooring - Stone/Ceramic Tile, Flooring - Hardwood
- Doors: French Doors
- Windows: Screens
- Basement: Full,Interior Entry,Bulkhead,Dirt Floor,Unfinished
- Number of fireplaces: 1
- Fireplace features: Living Room
Interior area
- Total structure area: 2,000
- Total interior livable area: 2,000 sqft
- Finished area above ground: 2,000
Property
Parking
- Total spaces: 6
- Parking features: Paved Drive, Off Street, Paved
- Uncovered spaces: 6
Accessibility
- Accessibility features: No
Features
- Patio & porch: Porch, Deck - Wood, Patio
- Exterior features: Porch, Deck - Wood, Patio, Balcony, Rain Gutters, Storage, Screens
- Has view: Yes
- View description: Scenic View(s), Water, Dock/Mooring, Pond
- Has water view: Yes
- Water view: Dock/Mooring,Pond,Water
- Waterfront features: Waterfront, Pond, Dock/Mooring, Frontage, Access, Direct Access
Lot
- Size: 0.29 Acres
- Features: Flood Plain, Level
Details
- Parcel number: 716679
- Zoning: Res.
Construction
Type & style
- Home type: SingleFamily
- Architectural style: Colonial,Cottage
- Property subtype: Single Family Residence
Materials
- Frame
- Foundation: Concrete Perimeter
- Roof: Shingle
Condition
- Remodeled
- Year built: 1900
Utilities & green energy
- Electric: Circuit Breakers, 200+ Amp Service
- Sewer: Private Sewer
- Water: Public
- Utilities for property: for Electric Range, for Electric Dryer, Washer Hookup
Community & HOA
Community
- Features: Shopping, Park, Conservation Area, Highway Access, Public School
- Subdivision: Martin's Pond
HOA
- Has HOA: No
Location
- Region: North Reading
Financial & listing details
- Price per square foot: $440/sqft
- Tax assessed value: $621,200
- Annual tax amount: $6,006
- Date on market: 10/1/2026
- Listing terms: Contract
- Exclusions: Motor Boat Neg. 2008 Yamaha Jet Boat Sx230 (23 Foot). Less Than 200 Hours. Valued At Approx 20k.
- Road surface type: Paved
Estimated market value
$857,300
$814,000 - $900,000
$3,811/mo
Price history
| Date | Event | Price |
|---|---|---|
| 10/1/2026 | Listed for sale | $879,900+35.4%$440/sqft |
Source: MLS PIN #73585106 Report a problem | ||
| 6/14/2018 | Listing removed | $649,900$325/sqft |
Source: CENTURY 21 Advance Realty #72343482 Report a problem | ||
| 6/12/2018 | Listed for sale | $649,900+49.4%$325/sqft |
Source: CENTURY 21 Advance Realty #72343482 Report a problem | ||
| 5/27/2003 | Sold | $435,000+117.5%$218/sqft |
Source: Public Record Report a problem | ||
| 9/30/1999 | Sold | $200,000$100/sqft |
Source: Public Record Report a problem | ||
Public tax history
| Year | Property taxes | Tax assessment |
|---|---|---|
| 2025 | $7,579 +2.4% | $580,300 +3.5% |
| 2024 | $7,404 -2.3% | $560,500 +3.5% |
| 2023 | $7,577 +2.7% | $541,600 +10.1% |
| 2022 | $7,377 +1.5% | $491,800 +5.7% |
| 2021 | $7,271 +5.5% | $465,200 +5.3% |
| 2020 | $6,894 +5.2% | $441,900 +5.1% |
| 2019 | $6,551 +12.5% | $420,500 +18% |
| 2018 | $5,824 +4.5% | $356,400 +3.1% |
| 2017 | $5,575 -1.3% | $345,600 +0.4% |
| 2016 | $5,648 -2.1% | $344,200 -0.8% |
| 2015 | $5,769 +12.9% | $347,100 +11.6% |
| 2014 | $5,108 -2.7% | $310,900 -5% |
| 2013 | $5,248 +11.5% | $327,200 |
| 2012 | $4,705 +2.7% | $327,200 |
| 2011 | $4,581 -22.1% | $327,200 -25% |
| 2010 | $5,880 +2.6% | $436,500 -8.3% |
| 2009 | $5,730 +3.8% | $475,900 -0.8% |
| 2008 | $5,519 +7.7% | $479,900 +1.3% |
| 2007 | $5,124 +7.3% | $473,600 +5.6% |
| 2006 | $4,775 +4% | $448,400 +8.6% |
| 2005 | $4,591 +12.7% | $412,900 +18.5% |
| 2004 | $4,075 +27.7% | $348,300 +35.9% |
| 2002 | $3,191 +17.9% | $256,300 +46.4% |
| 2001 | $2,707 +23.5% | $175,100 +28.9% |
| 2000 | $2,192 -0.2% | $135,800 +2.6% |
| 1997 | $2,197 | $132,400 |
Find assessor info on the county website
Monthly payment
Est. payment
Payment breakdown
Explore the cost of this home by adjusting the details. Changes won't be saved.Climate risks
Neighborhood: 01864
Nearby schools
Schools provided by the listing agent
- Elementary: Hood Elementary
- Middle: Nrms
- High: Nrhs
Source: MLS PIN. This data may not be complete. We recommend contacting the local school district to confirm school assignments for this home.
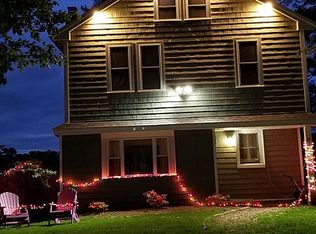
- $811,3003 bd3 ba1.8k sqft33 Lakeside Blvd, North Reading, MA 01864Off Market

- $682,8002 bd2 ba1.3k sqft37 Lakeside Blvd, North Reading, MA 01864Off Market
- $1,563,9003 bd3 ba3.7k sqft27 Lakeside Blvd, North Reading, MA 01864Off Market
- $870,3003 bd2 ba1.8k sqft34 Lakeside Blvd, North Reading, MA 01864Off Market
Similar homes
- $825,0003 bd2 ba2.1k sqft8 Patley Rd, North Reading, MA 01864For Sale
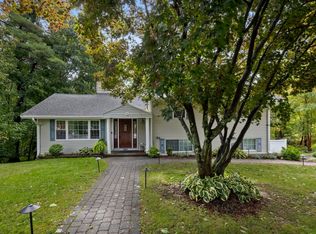 MLS ID #73585188, Cormier Collective Team, Serhant. MLS PIN
 - $850,0003 bd2 ba2.4k sqft240 Central St, North Reading, MA 01864For Sale
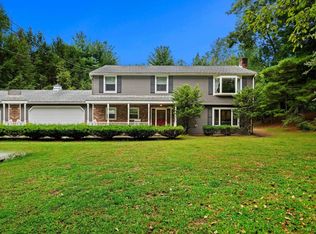 MLS ID #73572557, Marc Green, Coldwell Banker Realty - Marblehead. MLS PIN
 - $829,9003 bd3 ba1.7k sqft5 Shore Rd, North Reading, MA 01864For Sale
 MLS ID #73580181, Tommy Vo, Cameron Real Estate Group. MLS PIN
 - $899,0003 bd3 ba2.8k sqft19 Fieldcrest Ter, North Reading, MA 01864For Sale
 MLS ID #73579032, Kimberly O'Neil Mara, Century 21 North East. MLS PIN
