OH SUNDAY, 10/4 12:00-2:00P Welcome to this beautifully maintained and thoughtfully updated FULL DORMER CAPE. This home truly shines and welcomes you with an updated white kitchen featuring quartz countertops, stainless steel appliances and a stylish tile back splash. Just off the kitchen is the nicely sized dining room leading into the spacious living room, highlighted by a wood paneled accent wall, wood burning FP and a picture window that fills the room with natural light. A new full bath w/tiled shower and glass doors complete the main level. There are 3 bedrooms including a 1st FLOOR BEDROOM conveniently located just off the bathroom. Upstairs are 2 additional front-to-back bedrooms. The primary bedroom is large 18 x 15; the other bedroom is nicely sized as well. An updated full bath is located on this level. Further enhancing this home are 2 finished rooms in the walk-out lower level plus a large 24 x 10 storage room. These 2 finished rooms offer a versatile additional living space perfect for a home office, gym, family room or whatever best suits your needs. This home sits on a large .60acre lot. Venture to the large, level backyard offering a shed and plenty of space for outdoor entertaining, gardening or simply relaxing. Natural gas heat, town water and Title V passing certificate of compliance.
For sale
$729,900
137 Central St, North Reading, MA 01864
3beds
2,207sqft
Single Family Residence
Built in 1954
0.6 Acres Lot
$725,900 Zestimate®
$331/sqft
$-- HOA
What's special
Updated white kitchenNicely sized dining roomQuartz countertopsStainless steel appliancesLarge level backyardStylish tile back splashWood paneled accent wall
- 4 days
- 566
- 81
Zillow last checked:
Listing updated:
Listed by:
Karen J. Dame 978-502-3109,
Century 21 North East 978-635-3400
Source: MLS PIN,MLS#: 73584567
Facts & features
Interior
Bedrooms & bathrooms
- Bedrooms: 3
- Bathrooms: 2
- Full bathrooms: 2
Primary bedroom
- Features: Closet, Flooring - Hardwood, Lighting - Overhead
- Level: Second
- Area: 270
- Dimensions: 18 x 15
Bedroom 2
- Features: Closet, Flooring - Hardwood, Lighting - Overhead
- Level: Second
- Area: 153
- Dimensions: 17 x 9
Bedroom 3
- Features: Ceiling Fan(s), Closet, Flooring - Hardwood, Lighting - Overhead
- Level: First
- Area: 132
- Dimensions: 12 x 11
Bathroom 1
- Features: Bathroom - Full, Bathroom - Tiled With Shower Stall
- Level: First
Bathroom 2
- Features: Bathroom - Full, Bathroom - With Tub & Shower
- Level: Second
Dining room
- Features: Closet, Flooring - Hardwood, Lighting - Overhead
- Level: First
- Area: 120
- Dimensions: 12 x 10
Family room
- Features: Closet, Flooring - Wall to Wall Carpet, Exterior Access, Recessed Lighting
- Level: Basement
- Area: 154
- Dimensions: 14 x 11
Kitchen
- Features: Flooring - Laminate, Countertops - Stone/Granite/Solid, Exterior Access, Stainless Steel Appliances, Lighting - Pendant, Lighting - Overhead
- Level: First
- Area: 132
- Dimensions: 12 x 11
Living room
- Features: Flooring - Hardwood, Window(s) - Picture
- Level: First
- Area: 204
- Dimensions: 17 x 12
Heating
- Baseboard, Natural Gas
Cooling
- 3 or More, Ductless
Appliances
- Included: Water Heater, Range, Disposal, Microwave, Refrigerator, Washer, Dryer
- Laundry: In Basement, Gas Dryer Hookup
Features
- Closet, Recessed Lighting, Bonus Room
- Flooring: Tile, Vinyl, Vinyl / VCT, Carpet, Hardwood, Flooring - Wall to Wall Carpet
- Doors: Insulated Doors, Storm Door(s)
- Windows: Insulated Windows
- Basement: Full,Finished,Walk-Out Access,Interior Entry,Radon Remediation System
- Number of fireplaces: 1
- Fireplace features: Living Room
Interior area
- Total structure area: 2,207
- Total interior livable area: 2,207 sqft
- Finished area above ground: 1,488
- Finished area below ground: 719
Property
Parking
- Total spaces: 6
- Parking features: Paved Drive, Off Street, Paved
- Uncovered spaces: 6
Features
- Exterior features: Rain Gutters, Storage, Decorative Lighting
Lot
- Size: 0.6 Acres
- Features: Wooded, Cleared, Level
Details
- Parcel number: 718886
- Zoning: Res
Construction
Type & style
- Home type: SingleFamily
- Architectural style: Cape
- Property subtype: Single Family Residence
Materials
- Frame
- Foundation: Concrete Perimeter
- Roof: Shingle
Condition
- Year built: 1954
Utilities & green energy
- Electric: Circuit Breakers
- Sewer: Private Sewer
- Water: Public
- Utilities for property: for Gas Range, for Gas Dryer
Community & HOA
Community
- Features: Shopping, Park, Walk/Jog Trails, Golf, Medical Facility, Conservation Area, Highway Access, House of Worship, Private School, Public School, University
- Security: Security System
HOA
- Has HOA: No
Location
- Region: North Reading
Financial & listing details
- Price per square foot: $331/sqft
- Tax assessed value: $652,900
- Annual tax amount: $8,501
- Date on market: 9/30/2026
- Exclusions: All Sellers Personal Property & Security Cameras
- Road surface type: Paved
Estimated market value
$725,900
$690,000 - $762,000
$3,577/mo
Price history
| Date | Event | Price |
|---|---|---|
| 9/30/2026 | Listed for sale | $729,900+107.4%$331/sqft |
Source: MLS PIN #73584567 Report a problem | ||
| 11/30/2011 | Sold | $352,000-2.2%$159/sqft |
Source: Public Record Report a problem | ||
| 10/13/2011 | Listed for sale | $359,900$163/sqft |
Source: Dooley and Mason Realty Group #71299442 Report a problem | ||
Public tax history
| Year | Property taxes | Tax assessment |
|---|---|---|
| 2025 | $8,688 +3.5% | $665,200 +4.7% |
| 2024 | $8,392 +8.5% | $635,300 +14.9% |
| 2023 | $7,734 +3.3% | $552,800 +10.8% |
| 2022 | $7,484 +3.8% | $498,900 +8.1% |
| 2021 | $7,213 +7.4% | $461,500 +7.2% |
| 2020 | $6,716 +3.6% | $430,500 +3.5% |
| 2019 | $6,483 -0.1% | $416,100 +4.8% |
| 2018 | $6,487 +1.3% | $397,000 |
| 2017 | $6,404 +5.8% | $397,000 +7.6% |
| 2016 | $6,054 +4.1% | $368,900 +5.4% |
| 2015 | $5,817 +8.3% | $350,000 +7% |
| 2014 | $5,373 +9.5% | $327,000 +6.9% |
| 2013 | $4,908 +11.5% | $306,000 |
| 2012 | $4,400 +2.7% | $306,000 |
| 2011 | $4,284 +0.1% | $306,000 -3.7% |
| 2010 | $4,278 -3.6% | $317,600 -13.8% |
| 2009 | $4,438 -1.7% | $368,600 -6.1% |
| 2008 | $4,514 +0.9% | $392,500 -5.1% |
| 2007 | $4,475 +4.6% | $413,600 +2.9% |
| 2006 | $4,279 +7.8% | $401,800 +12.5% |
| 2005 | $3,971 +10.7% | $357,100 +16.4% |
| 2004 | $3,588 +5.7% | $306,700 +12.4% |
| 2002 | $3,396 +8.3% | $272,800 +34.5% |
| 2001 | $3,135 -0.1% | $202,800 +4.3% |
| 2000 | $3,138 +23.9% | $194,400 +27.4% |
| 1997 | $2,532 | $152,600 |
Find assessor info on the county website
Monthly payment
Est. payment
Payment breakdown
Explore the cost of this home by adjusting the details. Changes won't be saved.Climate risks
Neighborhood: 01864
Similar homes
- $825,0003 bd2 ba2.1k sqft8 Patley Rd, North Reading, MA 01864For Sale
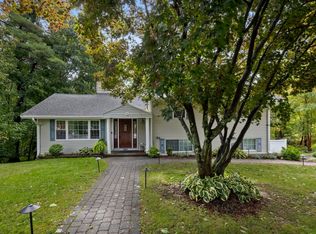 MLS ID #73585188, Cormier Collective Team, Serhant. MLS PIN
 - $669,0003 bd3 ba1.8k sqft130 Central St, North Reading, MA 01864For Sale
 MLS ID #73580679, Marina Tramontozzi, True North Realty. MLS PIN
 - $879,9003 bd2 ba2k sqft35 Lakeside Blvd, North Reading, MA 01864For Sale
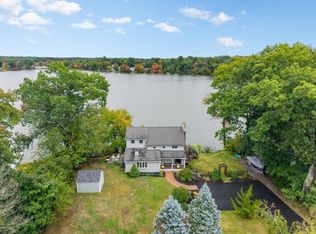 MLS ID #73585106, Rick Nazzaro, Colonial Manor Realty. MLS PIN
 - $729,9003 bd1 ba1.7k sqft4 Orchard Dr, North Reading, MA 01864For Sale
 MLS ID #73575175, David Metzdorf, Austin Realty Group. MLS PIN
