$100,000 Price improvement! Tremendous value for this sunny and bright circa 1860 farmhouse boasting over 4,000sf, 5 bedrooms, 4 full baths and on 1.53 acres. The charming wrap around porch welcomes you into character and architecture of a time gone by, beautifully renovated with all the amenities of today’s living. Spacious layout includes open and warm family room with original fireplace, first floor office or playroom and dining room with walls of windows; all with mahogany molding. Updated kitchen, flooded with natural light, has custom cabinetry, s/s appliances and butler’s pantry. Next level has 4 large bedrooms & 2 full baths, all with hardwood floors, custom moldings and endless character. 3rd floor suite with full bath ready for customizing, walk-in-closet and bonus room. Outside is a large barn with plenty of parking or for car enthusiasts. In ground pool and pool house! Steps to coffee shops, restaurants, ice cream shop and grocery stores make this a convenient location
Sold for $1,315,000
$1,315,000
53 Highland Ave, Sudbury, MA 01776
5beds
4,025sqft
Single Family Residence
Built in 1860
1.53 Acres Lot
$1,437,600 Zestimate®
$327/sqft
$6,476 Estimated rent
Home value
$1,437,600
$1.34M - $1.55M
$6,476/mo
Zestimate® history
Owner options
List your home for rent
$6,476/mo
Rent Zestimate®
Find your next renter with Zillow Rental Manager. Plus, with online applications, you can quickly screen prospective tenants – for free.
$6,476/mo
Rent Zestimate®
Refinance and save
$8,286/mo
Est. payment
Refinancing to a lower rate could help reduce your monthly payments and save thousands over the life of the loan.
$8,286/mo
Est. payment
Explore your selling options
Work with a Zillow partner agent
Leverage their expertise and Zillow's premium Showcase listings to get your home seen by more buyers.
Get startedList with your own agent
Get your home in front of millions of buyers by listing it on Zillow.
Learn how to do itSell it yourself
Take full control of how buyers see your home on Zillow by listing For Sale by Owner (FSBO).
List your homeWhat's special
Zillow last checked:
Listing updated:
Listed by:
The Semple & Hettrich Team 978-831-3766,
Coldwell Banker Realty - Sudbury 978-443-9933,
Beth Hettrich 978-831-2083
Bought with:
Tara Wilstein
Compass
Source: MLS PIN,MLS#: 73237758
Facts & features
Interior
Bedrooms & bathrooms
- Bedrooms: 5
- Bathrooms: 4
- Full bathrooms: 4
Primary bedroom
- Features: Bathroom - Full, Vaulted Ceiling(s), Walk-In Closet(s), Closet/Cabinets - Custom Built, Flooring - Hardwood
- Level: Third
- Area: 330
- Dimensions: 22 x 15
Bedroom 2
- Features: Closet, Flooring - Hardwood
- Level: Second
- Area: 240
- Dimensions: 16 x 15
Bedroom 3
- Features: Closet, Flooring - Hardwood
- Level: Second
- Area: 210
- Dimensions: 15 x 14
Bedroom 4
- Features: Closet, Flooring - Hardwood
- Level: Second
- Area: 180
- Dimensions: 15 x 12
Bedroom 5
- Features: Flooring - Hardwood
- Level: Second
- Area: 154
- Dimensions: 14 x 11
Bathroom 1
- Features: Bathroom - Full
- Level: First
Bathroom 2
- Features: Bathroom - Full
- Level: Second
Bathroom 3
- Features: Bathroom - Full
- Level: Second
Dining room
- Features: Flooring - Hardwood, Window(s) - Bay/Bow/Box
- Level: First
- Area: 255
- Dimensions: 17 x 15
Family room
- Features: Flooring - Hardwood, Recessed Lighting
- Level: First
- Area: 408
- Dimensions: 24 x 17
Kitchen
- Features: Flooring - Hardwood, Window(s) - Bay/Bow/Box, Pantry, Recessed Lighting, Stainless Steel Appliances
- Level: First
- Area: 390
- Dimensions: 26 x 15
Office
- Features: Flooring - Hardwood, French Doors, Recessed Lighting
- Level: First
- Area: 165
- Dimensions: 15 x 11
Heating
- Forced Air, Oil
Cooling
- Central Air
Appliances
- Included: Range, Dishwasher, Refrigerator, Washer, Dryer
- Laundry: Second Floor
Features
- Recessed Lighting, Bathroom - Full, Office, Mud Room, Bonus Room, Bathroom
- Flooring: Flooring - Hardwood, Flooring - Stone/Ceramic Tile
- Doors: French Doors
- Basement: Full
- Number of fireplaces: 3
- Fireplace features: Dining Room, Family Room, Bedroom
Interior area
- Total structure area: 4,025
- Total interior livable area: 4,025 sqft
Property
Parking
- Total spaces: 18
- Parking features: Detached, Barn, Paved Drive, Off Street
- Garage spaces: 6
- Uncovered spaces: 12
Features
- Patio & porch: Deck
- Exterior features: Deck, Pool - Inground, Barn/Stable, Professional Landscaping
- Has private pool: Yes
- Pool features: In Ground
Lot
- Size: 1.53 Acres
- Features: Wooded, Easements
Details
- Additional structures: Barn/Stable
- Parcel number: 784147
- Zoning: res
Construction
Type & style
- Home type: SingleFamily
- Architectural style: Antique
- Property subtype: Single Family Residence
Materials
- Frame
- Foundation: Stone
- Roof: Shingle
Condition
- Year built: 1860
Utilities & green energy
- Sewer: Private Sewer
- Water: Public
Community & HOA
Community
- Features: Shopping, Walk/Jog Trails, Highway Access
HOA
- Has HOA: No
Location
- Region: Sudbury
Financial & listing details
- Price per square foot: $327/sqft
- Tax assessed value: $787,300
- Annual tax amount: $11,502
- Date on market: 12/7/2025
Price history
| Date | Event | Price |
|---|---|---|
| 7/29/2024 | Sold | $1,315,000+1.2%$327/sqft |
Source: MLS PIN #73237758 Report a problem | ||
| 6/19/2024 | Contingent | $1,299,000$323/sqft |
Source: MLS PIN #73237758 Report a problem | ||
| 6/7/2024 | Price change | $1,299,000-7.1%$323/sqft |
Source: MLS PIN #73237758 Report a problem | ||
| 5/15/2024 | Listed for sale | $1,399,000+154.4%$348/sqft |
Source: MLS PIN #73237758 Report a problem | ||
| 1/26/2004 | Sold | $550,000+120%$137/sqft |
Source: Public Record Report a problem | ||
| 8/6/2003 | Sold | $250,000$62/sqft |
Source: Public Record Report a problem | ||
Public tax history
| Year | Property taxes | Tax assessment |
|---|---|---|
| 2025 | $17,770 +54.5% | $1,213,800 +54.2% |
| 2024 | $11,502 +10.2% | $787,300 +19% |
| 2023 | $10,437 +5.6% | $661,800 +20.9% |
| 2022 | $9,882 -5.2% | $547,500 -1.1% |
| 2021 | $10,421 +2.1% | $553,400 |
| 2020 | $10,210 +3% | $553,400 |
| 2019 | $9,911 +2.9% | $553,400 +3% |
| 2018 | $9,630 +5.8% | $537,100 +4.7% |
| 2017 | $9,104 +2.2% | $513,200 +2.6% |
| 2016 | $8,905 -1.6% | $500,300 -2.7% |
| 2015 | $9,052 +0.4% | $514,300 +2.9% |
| 2014 | $9,015 +23.9% | $500,000 +23.6% |
| 2013 | $7,277 +4.3% | $404,500 +2% |
| 2012 | $6,977 -5.4% | $396,400 -8.5% |
| 2011 | $7,376 +5.2% | $433,100 -0.7% |
| 2010 | $7,011 +3.9% | $436,000 -1.2% |
| 2009 | $6,746 +4.9% | $441,200 -2.1% |
| 2008 | $6,433 -0.2% | $450,800 -8.3% |
| 2007 | $6,447 +0.8% | $491,400 +4.1% |
| 2006 | $6,398 -13.4% | $472,200 -14% |
| 2005 | $7,390 +2.8% | $549,000 +2.8% |
| 2004 | $7,190 -0.1% | $534,200 +24.5% |
| 2003 | $7,199 +16.7% | $429,000 +8.2% |
| 2001 | $6,171 +19.8% | $396,600 +25.5% |
| 1999 | $5,149 +10.6% | $315,900 +4.9% |
| 1996 | $4,657 | $301,200 |
Find assessor info on the county website
Neighborhood: 01776
Nearby homes
- $1,499,0004 bd3 ba4k sqft59 Highland Ave, Sudbury, MA 01776For Sale

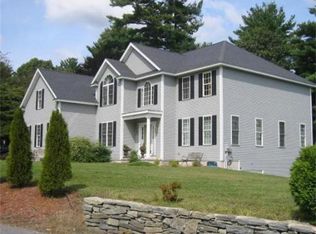
- $1,793,9004 bd5 ba4.4k sqft57 Highland Ave, Sudbury, MA 01776Off Market
- $1,015,2004 bd3 ba2.3k sqft28 Woodland Rd, Sudbury, MA 01776Off Market
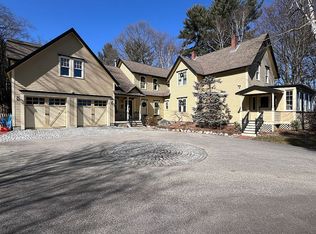
- $1,305,3004 bd3 ba5.6k sqft55 Highland Ave, Sudbury, MA 01776Off Market
- $993,2004 bd2 ba2.2k sqft31 Woodland Rd, Sudbury, MA 01776Off Market
- $1,040,0004 bd3 ba3k sqft24 Woodland Rd, Sudbury, MA 01776Sold
- $1,046,6004 bd2 ba2.4k sqft27 Woodland Rd, Sudbury, MA 01776Off Market
- $502,3003 bd1 ba1.1k sqft555 Boston Post Rd, Sudbury, MA 01776Off Market
Nearby schools
GreatSchools rating
- 8/10Israel Loring SchoolGrades: K-5Distance: 1.4 mi
- 9/10Ephraim Curtis Middle SchoolGrades: 6-8Distance: 1.5 mi
- 9/10Lincoln-Sudbury Regional High SchoolGrades: 9-12Distance: 3.1 mi
Schools provided by the listing agent
- Elementary: Loring
- Middle: Curtis Jr High
- High: Lincoln Sudbury
Source: MLS PIN. This data may not be complete. We recommend contacting the local school district to confirm school assignments for this home.
Get a cash offer in 3 minutes
Find out how much your home could sell for in as little as 3 minutes with a no-obligation cash offer.
Estimated market value
$1,437,600
Get a cash offer in 3 minutes
Find out how much your home could sell for in as little as 3 minutes with a no-obligation cash offer.
Estimated market value
$1,437,600
- Massachusetts
- Middlesex County
- Sudbury
- 01776
- 53 Highland Ave
Nearby cities
Nearby zip codes
Other Sudbury Topics
