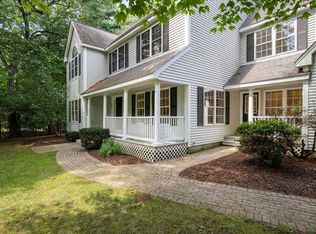
TO BE BUILT SIMILAR TO 22 LACKEY STREET & 25 SPRING ROAD> NEW CONSTRUCTION by well known quality builder sited on a private, wooded, West facing 1.65 acre lot. House is loaded w/exceptional quality & details with 'modern' floor plan perfect for today's lifestyle. Kitchen & baths with granite countertops, loads of hardwood floors, crown moldings, wainscoting, oversized baseboard trim, stainless steel appliances, beautiful 2 story open foyer leads to home office/study with french doors, spacious open flow from the kitchen to the family room with a cozy gas fireplace, expansive master suite with a walk-in closet and a gorgeous full bath with tile shower, 3.5 full bathrooms, private guest bedroom with full bathroom, central A/C, convenient separate mudroom entering from the spacious side-entry 3 car garage, 2nd floor laundry, potential for additional finished living space in lower level, energy efficient home with electric heat pump. See floor plan or a Model Home is available to see also. SELLER FINANCING IS AVAILABLE-CHECK WITH LISTING AGENT>
For sale
$1,495,000
46 Lackey St, Westborough, MA 01581
4beds
3,700sqft
Single Family Residence
Built in 2026
1.65 Acres Lot
$-- Zestimate®
$404/sqft
$-- HOA
What's special
Cozy gas fireplaceExpansive master suiteStainless steel appliancesCrown moldingsOversized baseboard trimWalk-in closetBaths with granite countertops
- 376 days
- 309
- 11
Zillow last checked:
Listing updated:
Listed by:
Michael Mathieu 508-397-2300,
Mathieu Newton Sotheby's International Realty 508-366-9608
Source: MLS PIN,MLS#: 73419962
Facts & features
Interior
Bedrooms & bathrooms
- Bedrooms: 4
- Bathrooms: 4
- Full bathrooms: 4
Primary bedroom
- Features: Bathroom - Full, Vaulted Ceiling(s), Walk-In Closet(s), Flooring - Wall to Wall Carpet
- Level: Second
- Area: 375
- Dimensions: 25 x 15
Bedroom 2
- Features: Closet, Flooring - Wall to Wall Carpet
- Level: Second
- Area: 234
- Dimensions: 18 x 13
Bedroom 3
- Features: Closet, Flooring - Wall to Wall Carpet
- Level: Second
- Area: 182
- Dimensions: 14 x 13
Bedroom 4
- Features: Closet, Flooring - Wall to Wall Carpet
- Level: Second
- Area: 169
- Dimensions: 13 x 13
Primary bathroom
- Features: Yes
Bathroom 1
- Features: Bathroom - Full, Bathroom - Tiled With Shower Stall, Flooring - Stone/Ceramic Tile, Countertops - Stone/Granite/Solid
- Level: Second
- Area: 81
- Dimensions: 9 x 9
Bathroom 2
- Features: Bathroom - Full, Bathroom - With Tub & Shower, Flooring - Stone/Ceramic Tile, Countertops - Stone/Granite/Solid
- Level: Second
- Area: 72
- Dimensions: 9 x 8
Bathroom 3
- Features: Bathroom - Full, Flooring - Stone/Ceramic Tile
- Level: Second
- Area: 56
- Dimensions: 8 x 7
Dining room
- Features: Flooring - Hardwood, Window(s) - Bay/Bow/Box
- Level: First
- Area: 195
- Dimensions: 15 x 13
Family room
- Features: Flooring - Hardwood, Open Floorplan
- Level: First
- Area: 330
- Dimensions: 22 x 15
Kitchen
- Features: Flooring - Hardwood, Pantry, Countertops - Stone/Granite/Solid, Kitchen Island, Open Floorplan, Slider
- Level: First
- Area: 408
- Dimensions: 24 x 17
Living room
- Features: Flooring - Hardwood, Window(s) - Bay/Bow/Box
- Level: First
- Area: 195
- Dimensions: 15 x 13
Office
- Features: Flooring - Hardwood, French Doors
- Level: First
- Area: 156
- Dimensions: 13 x 12
Heating
- Forced Air, Heat Pump, Electric
Cooling
- Central Air
Appliances
- Included: Electric Water Heater, Water Heater, Range, Dishwasher, Microwave, ENERGY STAR Qualified Refrigerator, Vacuum System - Rough-in, Oven
- Laundry: Flooring - Stone/Ceramic Tile, Second Floor, Electric Dryer Hookup, Washer Hookup
Features
- Bathroom - Full, Bathroom - Tiled With Shower Stall, Pedestal Sink, Closet, Bathroom, Home Office, Foyer, Game Room, Walk-up Attic
- Flooring: Tile, Carpet, Hardwood, Flooring - Hardwood, Laminate
- Doors: French Doors, Insulated Doors
- Windows: Insulated Windows
- Basement: Full,Walk-Out Access,Interior Entry,Bulkhead,Concrete,Unfinished
- Number of fireplaces: 1
- Fireplace features: Family Room
Interior area
- Total structure area: 3,700
- Total interior livable area: 3,700 sqft
- Finished area above ground: 3,700
Property
Parking
- Total spaces: 13
- Parking features: Attached, Garage Door Opener, Garage Faces Side, Off Street, Paved
- Attached garage spaces: 3
- Uncovered spaces: 10
Features
- Patio & porch: Deck, Deck - Composite
- Exterior features: Deck, Deck - Composite
Lot
- Size: 1.65 Acres
- Features: Wooded
Details
- Zoning: RES
Construction
Type & style
- Home type: SingleFamily
- Architectural style: Colonial
- Property subtype: Single Family Residence
Materials
- Frame
- Foundation: Concrete Perimeter
- Roof: Shingle
Condition
- Year built: 2026
Utilities & green energy
- Electric: Circuit Breakers, 200+ Amp Service
- Sewer: Private Sewer
- Water: Public
- Utilities for property: for Electric Range, for Electric Oven, for Electric Dryer, Washer Hookup
Community & HOA
HOA
- Has HOA: No
Location
- Region: Westborough
Financial & listing details
- Price per square foot: $404/sqft
- Date on market: 8/20/2025
- Exclusions: Washer & Dryer
- Road surface type: Paved
Estimated market value
Not available
Estimated sales range
Not available
Not available
Price history
| Date | Event | Price |
|---|---|---|
| 10/31/2025 | Price change | $1,495,000-3.5%$404/sqft |
Source: MLS PIN #73419962 Report a problem | ||
| 8/20/2025 | Listed for sale | $1,550,000$419/sqft |
Source: MLS PIN #73419962 Report a problem | ||
Public tax history
Tax history is unavailable.
Monthly payment
Est. payment
Payment breakdown
Explore the cost of this home by adjusting the details. Changes won't be saved.Climate risks
Neighborhood: 01581
Nearby schools
Schools provided by the listing agent
- Elementary: Hastings
- Middle: Mill Pd/Gibbons
- High: Westboro High
Source: MLS PIN. This data may not be complete. We recommend contacting the local school district to confirm school assignments for this home.

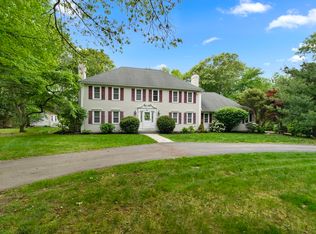
Similar homes
- $1,695,0005 bd3 ba3.6k sqft6 Warburton Ln, Westborough, MA 01581For Sale
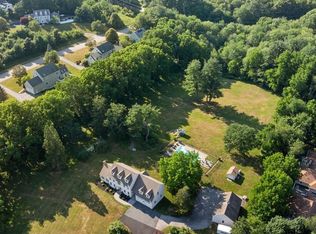 MLS ID #73546757, Michael Mathieu, Mathieu Newton Sotheby's International Realty. MLS PIN
 - $1,090,0004 bd3 ba3.5k sqft3 Olde Meetinghouse Rd, Westborough, MA 01581For Sale
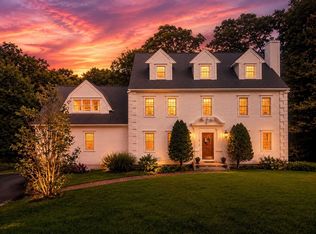 MLS ID #73509853, Michael Mathieu, Mathieu Newton Sotheby's International Realty. MLS PIN
 - $1,425,0004 bd3 ba4.1k sqft6 Old Harry Rd, Southborough, MA 01772For Sale
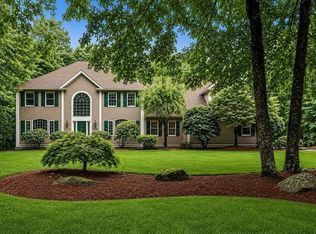 MLS ID #73541659, Gail DuBois, William Raveis R.E. & Home Services. MLS PIN
 - $1,025,0004 bd3 ba2.9k sqft12 Rocky Woods Rd, Hopkinton, MA 01748For Sale
 MLS ID #73568375, The Macchi Group, William Raveis R.E. & Home Services. MLS PIN
