Welcome to Rocky Woods, one of Hopkinton’s wonderful neighborhood settings! This 4-bedroom, 2.5-bath Colonial offers an exceptional opportunity to own in Hopkinton at an attractive entry-level price point while enjoying the town’s highly regarded school system, community and convenient MetroWest location. A charming front porch is just waiting for a porch swing and sets the tone for this warm and inviting home. Inside, the updated kitchen opens to the family room with fireplace and built-in shelving, creating a comfortable everyday living space. A spacious study provides an ideal work-from-home option, while the open floor plan offers flexibility for both daily living and entertaining. Upstairs, the primary suite features a cathedral ceiling and generous walk-in closet. Three additional bedrooms provide flexible space, including one smaller bedroom that would make a wonderful nursery, home office or creative space. Outside, enjoy a private backyard, level driveway and expansive level side yard with plenty of room for play, gardening or outdoor entertaining. Recent improvements include fresh interior paint in 2026, newer appliances and AC condenser, plus a new septic system in 2019, roof 2011. There is still opportunity to add your own style and updates over time, making this a wonderful chance to build equity and truly make the home your own. Located close to Westborough shopping, restaurants and commuter routes, this is a terrific opportunity to become part of the Hopkinton community and enjoy all it has to offer.***Photos showing furniture are virtually staged as visual aid***
Under contract
Price cut: $46K (9/27)
$899,000
12 Rocky Woods Rd, Hopkinton, MA 01748
4beds
2,904sqft
Single Family Residence
Built in 1998
1.06 Acres Lot
$892,700 Zestimate®
$310/sqft
$21/mo HOA
What's special
Private backyardUpdated kitchenCharming front porchLevel drivewayNew roofExpansive level side yardOpen floor plan
- 49 days
- 2,303
- 189
Likely to sell faster than
Zillow last checked:
Listing updated:
Listed by:
The Macchi Group 508-509-4236,
William Raveis R.E. & Home Services 781-235-5000,
Trina Macchi 508-509-4236
Source: MLS PIN,MLS#: 73568375
Facts & features
Interior
Bedrooms & bathrooms
- Bedrooms: 4
- Bathrooms: 3
- Full bathrooms: 2
- 1/2 bathrooms: 1
Primary bedroom
- Features: Bathroom - Full, Cathedral Ceiling(s), Ceiling Fan(s), Walk-In Closet(s), Flooring - Wall to Wall Carpet, Attic Access, Recessed Lighting
- Level: Second
Bedroom 2
- Features: Cathedral Ceiling(s), Closet, Flooring - Wall to Wall Carpet
- Level: Second
Bedroom 3
- Features: Flooring - Wall to Wall Carpet, Closet - Double
- Level: Second
Bedroom 4
- Features: Flooring - Wall to Wall Carpet, Closet - Double
- Level: Second
Primary bathroom
- Features: Yes
Bathroom 1
- Features: Bathroom - Half, Flooring - Stone/Ceramic Tile, Countertops - Stone/Granite/Solid
- Level: First
Bathroom 2
- Features: Bathroom - Full, Bathroom - With Shower Stall, Cathedral Ceiling(s), Closet - Linen, Jacuzzi / Whirlpool Soaking Tub
- Level: Second
Bathroom 3
- Features: Bathroom - Half, Bathroom - With Tub & Shower, Closet - Linen, Flooring - Stone/Ceramic Tile, Double Vanity, Lighting - Overhead
- Level: Second
Dining room
- Features: Flooring - Hardwood, Wainscoting, Lighting - Overhead, Crown Molding
- Level: First
Family room
- Features: Flooring - Hardwood, Recessed Lighting
- Level: First
Kitchen
- Features: Flooring - Hardwood, Countertops - Stone/Granite/Solid, Kitchen Island, Exterior Access, Slider, Stainless Steel Appliances, Lighting - Pendant, Lighting - Overhead
- Level: First
Living room
- Features: Flooring - Hardwood, French Doors, Crown Molding
- Level: First
Office
- Features: Flooring - Wall to Wall Carpet, Recessed Lighting
- Level: Basement
Heating
- Forced Air, Natural Gas
Cooling
- Central Air
Appliances
- Included: Gas Water Heater, Tankless Water Heater, Range, Dishwasher, Microwave, Refrigerator, Washer, Dryer
- Laundry: Electric Dryer Hookup, Washer Hookup, First Floor
Features
- Closet, Recessed Lighting, Mud Room, Home Office
- Flooring: Tile, Carpet, Hardwood, Flooring - Stone/Ceramic Tile, Flooring - Wall to Wall Carpet
- Windows: Insulated Windows
- Basement: Partially Finished,Interior Entry,Radon Remediation System,Concrete
- Number of fireplaces: 1
- Fireplace features: Family Room
Interior area
- Total structure area: 2,904
- Total interior livable area: 2,904 sqft
- Finished area above ground: 2,760
- Finished area below ground: 144
Video & virtual tour
Property
Parking
- Total spaces: 8
- Parking features: Attached, Garage Faces Side, Paved Drive, Off Street
- Attached garage spaces: 2
- Uncovered spaces: 6
Accessibility
- Accessibility features: No
Features
- Patio & porch: Porch, Deck
- Exterior features: Porch, Deck, Rain Gutters, Sprinkler System, Invisible Fence
- Fencing: Invisible
Lot
- Size: 1.06 Acres
- Features: Wooded, Level
Details
- Parcel number: M:00U2 B:0021 L:0000,530129
- Zoning: A
Construction
Type & style
- Home type: SingleFamily
- Architectural style: Colonial
- Property subtype: Single Family Residence
Materials
- Foundation: Concrete Perimeter
- Roof: Shingle
Condition
- Year built: 1998
Utilities & green energy
- Sewer: Private Sewer
- Water: Private
- Utilities for property: for Gas Range, for Electric Range, for Gas Oven, for Electric Dryer, Washer Hookup
Community & HOA
Community
- Features: Shopping, Walk/Jog Trails, Public School, T-Station
- Subdivision: The Commons/Rocky Woods
HOA
- Has HOA: Yes
- HOA fee: $250 annually
Location
- Region: Hopkinton
Financial & listing details
- Price per square foot: $310/sqft
- Tax assessed value: $1,085,200
- Annual tax amount: $15,301
- Date on market: 8/26/2026
Estimated market value
$892,700
$848,000 - $937,000
$5,119/mo
Price history
| Date | Event | Price |
|---|---|---|
| 10/2/2026 | Contingent | $899,000$310/sqft |
Source: MLS PIN #73568375 Report a problem | ||
| 9/27/2026 | Price change | $899,000-4.9%$310/sqft |
Source: MLS PIN #73568375 Report a problem | ||
| 9/10/2026 | Price change | $945,000-7.8%$325/sqft |
Source: MLS PIN #73568375 Report a problem | ||
| 8/26/2026 | Listed for sale | $1,025,000+89.8%$353/sqft |
Source: MLS PIN #73568375 Report a problem | ||
| 4/25/2003 | Sold | $540,000+54.3%$186/sqft |
Source: Public Record Report a problem | ||
| 10/30/1998 | Sold | $349,900$120/sqft |
Source: Public Record Report a problem | ||
Public tax history
| Year | Property taxes | Tax assessment |
|---|---|---|
| 2025 | $14,705 +15.8% | $1,037,000 +19.3% |
| 2024 | $12,696 +3.9% | $869,000 +12.5% |
| 2023 | $12,216 +1.6% | $772,700 +9.4% |
| 2022 | $12,027 +5.7% | $706,200 +6% |
| 2021 | $11,382 +4.3% | $666,400 +2.8% |
| 2020 | $10,908 +1.8% | $648,500 +4% |
| 2019 | $10,711 +5.4% | $623,800 +3.7% |
| 2018 | $10,165 +3.3% | $601,500 +2.6% |
| 2017 | $9,845 +1.2% | $586,000 +2.6% |
| 2016 | $9,731 -0.2% | $571,400 +5.3% |
| 2015 | $9,749 +6.9% | $542,800 +4.9% |
| 2014 | $9,118 +6.1% | $517,200 +2.6% |
| 2012 | $8,597 +1.9% | $504,200 |
| 2011 | $8,435 +3.3% | $504,200 -2.6% |
| 2010 | $8,162 +1.7% | $517,900 -3% |
| 2009 | $8,023 -0.6% | $533,800 -6.4% |
| 2008 | $8,070 +2.5% | $570,300 -7.1% |
| 2007 | $7,874 +9.3% | $613,700 +6.3% |
| 2006 | $7,201 +6.8% | $577,500 +5.5% |
| 2005 | $6,745 +7.5% | $547,500 +12.5% |
| 2004 | $6,276 +9.5% | $486,500 +17.3% |
| 2003 | $5,731 +3.7% | $414,700 +10% |
| 2002 | $5,528 +14.5% | $377,100 +14% |
| 1999 | $4,828 +583.9% | $330,900 +573.9% |
| 1998 | $706 | $49,100 |
Find assessor info on the county website
Monthly payment
Est. payment
Payment breakdown
Explore the cost of this home by adjusting the details. Changes won't be saved.Climate risks
Neighborhood: 01748
Nearby schools
Schools provided by the listing agent
- Elementary: Mrthn/Elmw/Hopkins
- Middle: Hopkinton Ms
- High: Hopkinton Hs
Source: MLS PIN. This data may not be complete. We recommend contacting the local school district to confirm school assignments for this home.
Similar homes
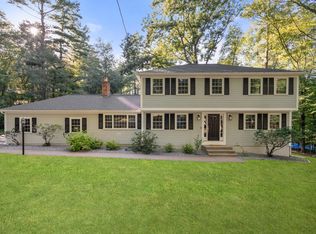
- $875,0004 bd3 ba2k sqft7 Tara Rd, Southborough, MA 01772For Sale
 MLS ID #73578661, Annie Pfaff, Gibson Sotheby's International Realty. MLS PIN
 - $825,0003 bd2 ba1.9k sqft199 Ash St, Hopkinton, MA 01748For Sale
 MLS ID #73553306, The Charles King Group, Real Broker MA, LLC. MLS PIN
 - $1,175,0004 bd3 ba3.8k sqft41 Piccadilly Way, Westborough, MA 01581For Sale
 MLS ID #73575186, Michael Mathieu, Mathieu Newton Sotheby's International Realty. MLS PIN
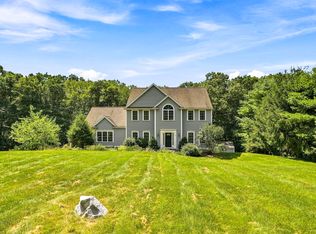
 - $955,0004 bd3 ba2.9k sqft161 South St, Upton, MA 01568For Sale
 MLS ID #73566169, Laura Hebb, ERA Key Realty Services. MLS PIN
