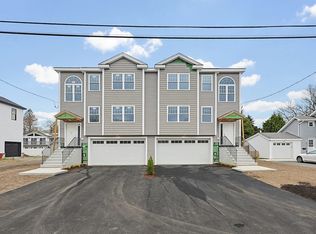
Beautifully Designed 3-Bedroom Home with Modern Comforts & Private Outdoor Living This thoughtfully crafted 3-bedroom, 2.5-bath home offers over 2,145 sq. ft. of stylish living space, featuring upscale finishes, flexible living areas, and a serene private outdoor retreat. Complete with a 2-car garage, this residence blends comfort, functionality, and convenience. **Home Highlights** **Spacious Living 3 bedrooms and 2.5 bathrooms, including a luxurious primary suite with a walk-in closet and private en-suite bath **Flexible Bonus Room Walk-out access to the patio makes this space ideal as a 4th bedroom, home office, gym, guest room, or playroom **Finished Lower Level Beautifully finished walk-out basement, perfect for entertaining, recreation, or additional living space **Open-Concept Design Bright and airy layout with abundant natural light throughout **Chef-Inspired Kitchen Features quartz countertops, stainless steel appliances, and ample cabinetry for storage **Parking Attached 2-car garage plus additional driveway parking **Outdoor Living Fenced backyard with a private deck and patio perfect for relaxing, entertaining, or pets **Practical Touches Mudroom entry and a dedicated laundry room with added pantry/storage space **Exceptional Location** * Just minutes from **UMass Memorial Medical Center **UMass Chan Medical School and leading biotech employers such as **AbbVie** * Approximately 3 miles to the vibrant **Shrewsbury Street** corridor, offering dining, shopping, and local events * Convenient access to major routes including **Mass Pike (I-90) **I-290 **Route 9 and public transportation **Pet Policy** Pets are welcome on a case-by-case basis for qualified applicants. Monthly pet rent applies, and restrictions on size, breed, and number may apply. Private home-style living (no shared spaces) with full control of your outdoor space. Third party credit/background check fees applicable.
This property is not currently displayed as for sale or rent on Zillow. This may be different from what's on other websites or public sources.