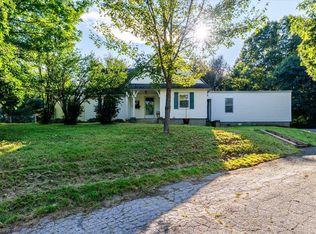
A classic ranch layout, screened porch, and backyard pool set the stage for easygoing one-level living in a convenient location near Dudley Beach and Mason Road Elementary School. Inside, hardwood floors add warmth to the comfortable living room, where a brick accent wall, pellet stove, and bay window create a welcoming focal point. The kitchen offers plenty of cabinet and countertop space for everyday cooking, along with a breakfast bar that’s perfect for morning coffee or casual meals. A dedicated dining room sits just beyond, while sliders lead to the screened porch, creating an inviting spot for outdoor dining, relaxing, or enjoying the wooded surroundings without worrying about the elements. When summer arrives, the backyard is ready for fun with an above-ground pool and plenty of room to enjoy the outdoors, while central air keeps things comfortable inside. The unfinished lower level adds useful flexibility with both interior and walkout access, offering room for storage, a workshop, hobbies, or future possibilities. Set on a wooded lot on a dead-end street with a paved driveway and attached garage, this home combines the convenience of single-level living with plenty of opportunities to enjoy the outdoors!
For sale
$400,000
5 Donna Ln, Dudley, MA 01571
3beds
1,574sqft
Single Family Residence
Built in 1966
0.33 Acres Lot
$404,100 Zestimate®
$254/sqft
$-- HOA
What's special
Pellet stoveCentral airClassic ranch layoutScreened porchAttached garageAbove-ground poolBackyard pool
- 1 day
- 256
- 39
Zillow last checked:
Listing updated:
Listed by:
Maribeth Marzeotti 508-864-8163,
Lamacchia Realty, Inc. 508-832-5324
Source: MLS PIN,MLS#: 73578967
Facts & features
Interior
Bedrooms & bathrooms
- Bedrooms: 3
- Bathrooms: 2
- Full bathrooms: 2
Primary bedroom
- Features: Bathroom - Full, Closet, Flooring - Hardwood
- Level: First
- Area: 180
- Dimensions: 15 x 12
Bedroom 2
- Features: Closet, Flooring - Hardwood
- Level: First
- Area: 140
- Dimensions: 10 x 14
Bedroom 3
- Features: Closet, Flooring - Hardwood
- Level: First
- Area: 130
- Dimensions: 13 x 10
Primary bathroom
- Features: No
Bathroom 1
- Features: Bathroom - Full, Flooring - Stone/Ceramic Tile
- Level: First
- Area: 63
- Dimensions: 9 x 7
Bathroom 2
- Features: Bathroom - 3/4, Bathroom - With Shower Stall, Flooring - Stone/Ceramic Tile
- Level: First
- Area: 28
- Dimensions: 7 x 4
Dining room
- Features: Flooring - Hardwood, Exterior Access, Slider
- Level: First
- Area: 196
- Dimensions: 14 x 14
Kitchen
- Features: Pantry
- Level: First
- Area: 168
- Dimensions: 14 x 12
Living room
- Features: Wood / Coal / Pellet Stove, Flooring - Hardwood, Window(s) - Bay/Bow/Box, Cable Hookup, Exterior Access
- Level: First
- Area: 375
- Dimensions: 15 x 25
Heating
- Forced Air, Oil
Cooling
- Central Air
Appliances
- Included: Water Heater, Range, Refrigerator, Washer, Dryer
- Laundry: Electric Dryer Hookup, Washer Hookup, First Floor
Features
- Flooring: Tile, Laminate, Hardwood
- Doors: Storm Door(s)
- Windows: Screens
- Basement: Full,Walk-Out Access,Interior Entry,Concrete,Unfinished
- Number of fireplaces: 1
Interior area
- Total structure area: 1,574
- Total interior livable area: 1,574 sqft
- Finished area above ground: 1,574
- Finished area below ground: 0
Video & virtual tour
Property
Parking
- Total spaces: 5
- Parking features: Attached, Paved Drive, Off Street, Paved
- Attached garage spaces: 1
- Uncovered spaces: 4
Features
- Patio & porch: Porch, Screened
- Exterior features: Porch, Porch - Screened, Pool - Above Ground, Rain Gutters, Screens
- Has private pool: Yes
- Pool features: Above Ground
- Waterfront features: Lake/Pond, 1 to 2 Mile To Beach, Beach Ownership(Public)
- Frontage length: 150.00
Lot
- Size: 0.33 Acres
- Features: Corner Lot, Wooded
Details
- Foundation area: 0
- Parcel number: M:0119 B:0000 L:017000,3839303
- Zoning: R10
Construction
Type & style
- Home type: SingleFamily
- Architectural style: Ranch
- Property subtype: Single Family Residence
Materials
- Conventional (2x4-2x6)
- Foundation: Block
- Roof: Shingle
Condition
- Year built: 1966
Utilities & green energy
- Electric: Circuit Breakers, 200+ Amp Service, Generator Connection
- Sewer: Public Sewer
- Water: Public
- Utilities for property: for Electric Range, for Electric Dryer, Washer Hookup, Generator Connection
Community & HOA
Community
- Features: Walk/Jog Trails, Stable(s), Golf, Laundromat, Conservation Area, House of Worship, University
HOA
- Has HOA: No
Location
- Region: Dudley
Financial & listing details
- Price per square foot: $254/sqft
- Tax assessed value: $379,000
- Annual tax amount: $3,813
- Date on market: 9/17/2026
- Listing terms: Contract
- Road surface type: Paved
Estimated market value
$404,100
$384,000 - $424,000
$2,915/mo
Price history
| Date | Event | Price |
|---|---|---|
| 9/17/2026 | Listed for sale | $400,000$254/sqft |
Source: MLS PIN #73578967 Report a problem | ||
Public tax history
| Year | Property taxes | Tax assessment |
|---|---|---|
| 2025 | $3,742 +7.4% | $354,000 +6.5% |
| 2024 | $3,485 +12.9% | $332,500 +9.5% |
| 2023 | $3,086 +3.2% | $303,700 +18.9% |
| 2022 | $2,989 +5.1% | $255,500 +10.5% |
| 2021 | $2,844 +0.9% | $231,200 +7.1% |
| 2020 | $2,818 +0.6% | $215,800 +4.1% |
| 2019 | $2,800 +19% | $207,400 +3.4% |
| 2018 | $2,353 +3.4% | $200,600 +5.3% |
| 2017 | $2,275 +0.8% | $190,500 +2.8% |
| 2016 | $2,258 +9.6% | $185,400 +10.3% |
| 2015 | $2,061 +6.3% | $168,100 +1.3% |
| 2014 | $1,939 +3.1% | $166,000 +2% |
| 2013 | $1,881 +2% | $162,700 -3.9% |
| 2012 | $1,845 +7.3% | $169,300 +3.9% |
| 2011 | $1,720 +3.9% | $162,900 -5.8% |
| 2010 | $1,656 +4.7% | $173,000 -10.2% |
| 2009 | $1,582 -3.2% | $192,700 -10.3% |
| 2008 | $1,635 -0.8% | $214,800 +0.4% |
| 2007 | $1,649 +7.5% | $213,900 +10.4% |
| 2006 | $1,534 +0.3% | $193,700 +6.3% |
| 2005 | $1,529 -2.4% | $182,200 +23.1% |
| 2004 | $1,566 +12.2% | $148,000 +12% |
| 2003 | $1,396 | $132,200 |
Find assessor info on the county website
Monthly payment
Est. payment
Payment breakdown
Explore the cost of this home by adjusting the details. Changes won't be saved.Climate risks
Neighborhood: 01571

Similar homes
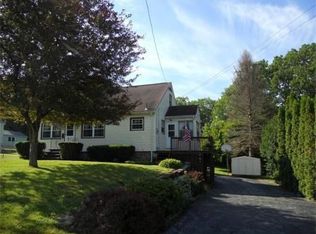
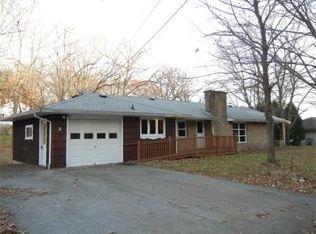
- $419,9002 bd2 ba1.1k sqft27 Aldea Ave, Dudley, MA 01571For Sale
 MLS ID #73578714, Albert Surabian, Keller Williams Pinnacle Central. MLS PIN
 - $459,9003 bd2 ba1.8k sqft14 Delaney Ave, Dudley, MA 01571For Sale
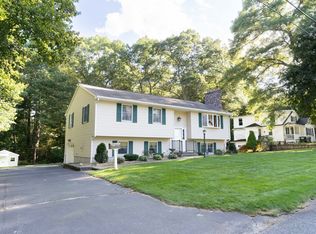 MLS ID #73577493, Michelle Terry Team, eXp Realty LLC. MLS PIN
 - $350,0003 bd1 ba1.2k sqft15 Warsaw Ave, Dudley, MA 01571For Sale
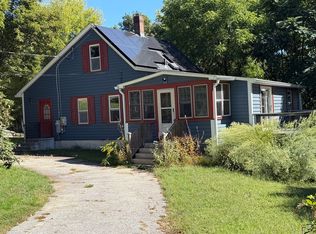 MLS ID #73576331, Merissa Hampton, Hampton-Young Real Estate, LLC. MLS PIN
 - $395,0003 bd3 ba1.7k sqft39 Southbridge Rd, Dudley, MA 01571For Sale
 MLS ID #73575542, Crystal Ryan, Real Broker MA, LLC. MLS PIN
 - $424,9004 bd2 ba1.6k sqft177 Sand Dam Road, Thompson, CT 06277For Sale
 MLS ID #24203691, Jared Meehan, RE/MAX Bell Park Realty. Smart MLS
