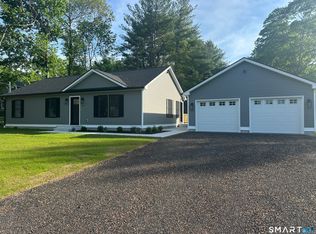
Discover your new home with this exciting NEW construction ranch-style property currently under construction. Spanning 1,440 square feet, this single-level home offers a spacious and open layout perfect for comfortable living. Featuring 3 bedrooms and 2 full baths, including a convenient laundry area on the main level. The full basement offers additional space for storage or future expansion. An attached 2-car garage adds convenience and curb appeal.
For sale
Price cut: $20K (11/4)
$449,000
56 Milner Avenue, Plainfield, CT 06354
3beds
1,440sqft
Single Family Residence
Built in 2026
0.43 Acres Lot
$448,300 Zestimate®
$312/sqft
$-- HOA
What's special
Spacious and open layoutSingle-level home
- 54 days
- 386
- 37
Zillow last checked:
Listing updated:
Listed by:
Paige Collelo (860)576-1229,
Taber Realty, LLC 860-564-2221
Source: Smart MLS,MLS#: 24207990
Facts & features
Interior
Bedrooms & bathrooms
- Bedrooms: 3
- Bathrooms: 2
- Full bathrooms: 2
Primary bedroom
- Level: Main
Bedroom
- Level: Main
Bedroom
- Level: Main
Bathroom
- Level: Main
Heating
- Zoned
Cooling
- Zoned
Appliances
- Included: Electric Range, Microwave, Refrigerator, Dishwasher, Water Heater
- Laundry: Main Level
Features
- Basement: Full
- Attic: Access Via Hatch
- Has fireplace: No
Interior area
- Total structure area: 1,440
- Total interior livable area: 1,440 sqft
- Finished area above ground: 1,440
Property
Parking
- Total spaces: 2
- Parking features: Attached
- Attached garage spaces: 2
Lot
- Size: 0.43 Acres
- Features: Level
Details
- Parcel number: 23643780
- Zoning: RA19
Construction
Type & style
- Home type: SingleFamily
- Architectural style: Ranch
- Property subtype: Single Family Residence
Materials
- Vinyl Siding
- Foundation: Concrete Perimeter
- Roof: Asphalt
Condition
- Completed/Never Occupied
- Year built: 2026
Details
- Warranty included: Yes
Utilities & green energy
- Sewer: Public Sewer
- Water: Well
Community & HOA
Community
- Subdivision: Moosup
HOA
- Has HOA: No
Location
- Region: Plainfield
Financial & listing details
- Price per square foot: $312/sqft
- Date on market: 9/17/2026
Estimated market value
$448,300
$426,000 - $471,000
$2,972/mo
Price history
| Date | Event | Price |
|---|---|---|
| 11/4/2026 | Price change | $449,000-4.3%$312/sqft |
Source:  Smart MLS #24207990 Report a problem | ||
| 10/28/2026 | Listed for sale | $469,000$326/sqft |
Source: Smart MLS #24207990 Report a problem | ||
| 9/21/2026 | Pending sale | $469,000$326/sqft |
Source: Smart MLS #24207990 Report a problem | ||
| 9/17/2026 | Listed for sale | $469,000$326/sqft |
Source: Smart MLS #24207990 Report a problem | ||
Public tax history
Tax history is unavailable.
Monthly payment
Est. payment
Payment breakdown
Explore the cost of this home by adjusting the details. Changes won't be saved.Climate risks
Neighborhood: 06354
Similar homes
- $429,9003 bd2 ba1.8k sqft540 Squaw Rock Road, Plainfield, CT 06354For Sale
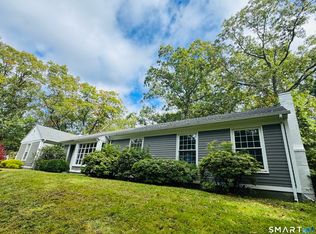
 MLS ID #24211629, Christine Johnson, RE/MAX One. Smart MLS
- $445,0003 bd2 ba1.8k sqft686 Squaw Rock Road, Plainfield, CT 06354For Sale
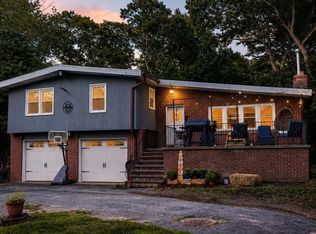 MLS ID #24200772, Ashley Walker, Kazantzis Real Estate, LLC. Smart MLS
- $425,0004 bd2 ba1.9k sqft249 Pond Hill Road, Plainfield, CT 06354For Sale
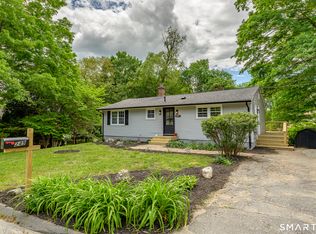 MLS ID #24207831, Jennifer Mahr, RE/MAX Bell Park Realty. Smart MLS
- $319,5003 bd1 ba960 sqft21 Potvin Avenue, Plainfield, CT 06354For Sale
 MLS ID #24211453, Skyla Gagnon, RE/MAX Bell Park Realty. Smart MLS
- $440,0003 bd2 ba1.9k sqft210 Wauregan Road, Canterbury, CT 06331For SaleMLS ID #24218328, Jason Calouro, Drawbridge Realty. Smart MLS
- $410,0003 bd2 ba1.1k sqft549 Squaw Rock Rd Extension, Killingly, CT 06239For SaleMLS ID #24211572, Tina M. Lajoie, Signature Properties of N.E.. Smart MLS
- $400,0003 bd2 ba1.4k sqft32 Griswold Drive, Griswold, CT 06351For SaleMLS ID #24138244, Stephanie Liriano, Redfin Corporation. Smart MLS
- $425,0003 bd3 ba2.1k sqft1 Library Road, Canterbury, CT 06331For SaleMLS ID #24207637, Elizabeth Marcoux, RE/MAX Bell Park Realty. Smart MLS
- $479,9003 bd3 ba1.7k sqft166 PARADISE Drive, Brooklyn, CT 06234New ConstructionMLS ID #24217564, Robin L. Smith, RE/MAX Bell Park Realty. Smart MLS
- $480,0003 bd2 ba1.5k sqft19 Windy Hill Road, Hampton, CT 06247For SaleMLS ID #24214310, Patricia A. Malek, First Choice Realty. Smart MLS
- $393,0004 bd2 ba1.9k sqft85 Robertson Avenue, Killingly, CT 06239For SaleMLS ID #24209373, Stephanie Barbusci, Yorway Realty. Smart MLS
- $495,0003 bd2 ba1.8k sqft483 Pendleton Hill Road, North Stonington, CT 06359For SaleMLS ID #24219028, Tom Drill, Coldwell Banker Realty. Smart MLS
- $350,0003 bd1 ba1k sqft287 Hell Hollow Road, Voluntown, CT 06384For SaleMLS ID #24217228, Ivy Ong, William Raveis Real Estate. Smart MLS
- $425,0003 bd2 ba1.8k sqft45 Caribou Drive, Norwich, CT 06360For SaleMLS ID #24213360, Suzanne Szupiany, Coldwell Banker Realty. Smart MLS
- $420,0003 bd2 ba1.9k sqft20 Nichols Street, Putnam, CT 06260For SaleMLS ID #24216061, Michael Albert, RE/MAX RISE. Smart MLS
- $389,9003 bd1 ba1.2k sqft139 Lake Road, Griswold, CT 06351For SaleMLS ID #24194384, Lori H. Ciccarelli, RE/MAX One. Smart MLS
- $435,0003 bd3 ba2.1k sqft158 Pond Road, Franklin, CT 06254For SaleMLS ID #24211535, Monica Obuchowski, Signature Properties of N.E.. Smart MLS
- $368,9003 bd2 ba1.2k sqft54 Fitts Road, Ashford, CT 06278For SaleMLS ID #24218622, Kathy Holland, KW Legacy Partners. Smart MLS
- $285,0003 bd1 ba963 sqft19 River Street, Plainfield, CT 06374For SaleMLS ID #24203002, Alexcia Merritt, RE/MAX Bell Park Realty. Smart MLS
