Prepare to be captivated by this traditional, New England Cape-Cod style home conveniently located about a mile from the Longmeadow Line in the Forest Park section of Springfield. Do not miss this opportunity to purchase this tastefully decorated home that is clean, appealing, and in move-in ready condition! The first floor features a generous-sized living room, eat-in kitchen along with TWO full bathrooms and TWO spacious bedrooms, making 1st floor living a breeze. The second floor has an additional 2 bedrooms that can be used in any fashion the new homeowner deems necessary. Outside, the fenced backyard is enclosed by a clean white vinyl fence, creating a private space to enjoy the outdoors, garden, entertain or simply unwind. The oversized one car garage with the covered side entry is perfect for the homeowner who is handy. Set in a residential neighborhood, the location offers a comfortable setting while keeping everyday amenities and conveniences within reach (minutes from I-91). Whether you need extra bedrooms, a home office, guest space or simply want the convenience of having your primary living needs on one floor, this layout gives you options.
Sold for $295,000
$295,000
127 Shawmut St, Springfield, MA 01108
4beds
1,401sqft
Single Family Residence
Built in 1950
5,001 Square Feet Lot
$286,800 Zestimate®
$211/sqft
$2,778 Estimated rent
Home value
$286,800
$272,000 - $301,000
$2,778/mo
Zestimate® history
Owner options
List your home for rent
$2,778/mo
Rent Zestimate®
Find your next renter with Zillow Rental Manager. Plus, with online applications, you can quickly screen prospective tenants – for free.
$2,778/mo
Rent Zestimate®
Refinance and save
$2,025/mo
Est. payment
Refinancing to a lower rate could help reduce your monthly payments and save thousands over the life of the loan.
$2,025/mo
Est. payment
Explore your selling options
Work with a Zillow partner agent
Leverage their expertise and Zillow's premium Showcase listings to get your home seen by more buyers.
Get startedList with your own agent
Get your home in front of millions of buyers by listing it on Zillow.
Learn how to do itSell it yourself
Take full control of how buyers see your home on Zillow by listing For Sale by Owner (FSBO).
List your homeWhat's special
Eat-in kitchen
Zillow last checked:
Listing updated:
Listed by:
Edward Nunez 413-374-9943,
NRG Real Estate Services, Inc. 413-567-2100
Bought with:
Kyra Lee Rodriguez
Live Lovely Realty, LLC
Source: MLS PIN,MLS#: 73585689
Facts & features
Interior
Bedrooms & bathrooms
- Bedrooms: 4
- Bathrooms: 2
- Full bathrooms: 2
- Main level bathrooms: 2
Primary bedroom
- Level: First
- Area: 168
- Dimensions: 12 x 14
Bedroom 2
- Level: First
- Area: 132
- Dimensions: 12 x 11
Bedroom 3
- Features: Flooring - Wall to Wall Carpet, Lighting - Overhead
- Level: Second
- Area: 195
- Dimensions: 13 x 15
Bedroom 4
- Features: Flooring - Wall to Wall Carpet, Lighting - Overhead
- Level: Second
- Area: 180
- Dimensions: 12 x 15
Primary bathroom
- Features: No
Bathroom 1
- Features: Bathroom - Full, Bathroom - With Tub & Shower, Flooring - Stone/Ceramic Tile, Lighting - Sconce, Lighting - Overhead
- Level: Main,First
- Area: 48
- Dimensions: 8 x 6
Bathroom 2
- Features: Bathroom - Full, Bathroom - With Shower Stall, Flooring - Stone/Ceramic Tile, Lighting - Overhead
- Level: Main,Basement
- Area: 48
- Dimensions: 6 x 8
Kitchen
- Features: Ceiling Fan(s), Flooring - Stone/Ceramic Tile, Lighting - Overhead
- Level: Main,First
- Area: 165
- Dimensions: 11 x 15
Living room
- Features: Flooring - Hardwood
- Level: Main,First
- Area: 195
- Dimensions: 13 x 15
Heating
- Baseboard, Natural Gas
Cooling
- None
Appliances
- Included: Gas Water Heater, Range, Dishwasher, Microwave, Refrigerator
- Laundry: Electric Dryer Hookup, Washer Hookup
Features
- Flooring: Tile, Carpet, Hardwood
- Basement: Full,Bulkhead,Unfinished
- Has fireplace: No
Interior area
- Total structure area: 1,401
- Total interior livable area: 1,401 sqft
- Finished area above ground: 1,401
Property
Parking
- Total spaces: 4
- Parking features: Detached, Garage Faces Side, Paved Drive, Off Street, Paved
- Garage spaces: 1
- Uncovered spaces: 3
Features
- Patio & porch: Porch - Enclosed
- Exterior features: Porch - Enclosed, Rain Gutters, Fenced Yard
- Fencing: Fenced
- Frontage length: 50.00
Lot
- Size: 5,001 Square Feet
- Features: Level
Details
- Parcel number: M:107650086 L:0000,2605298
- Zoning: R2
Construction
Type & style
- Home type: SingleFamily
- Architectural style: Cape
- Property subtype: Single Family Residence
Materials
- Frame
- Foundation: Block
- Roof: Shingle
Condition
- Year built: 1950
Utilities & green energy
- Electric: 100 Amp Service
- Sewer: Public Sewer
- Water: Public
- Utilities for property: for Electric Range, for Electric Oven, for Electric Dryer, Washer Hookup
Community & HOA
Community
- Features: Public Transportation, Shopping, Park, Walk/Jog Trails, Highway Access, House of Worship, Private School, Public School
HOA
- Has HOA: No
Location
- Region: Springfield
Financial & listing details
- Price per square foot: $211/sqft
- Tax assessed value: $272,900
- Annual tax amount: $4,219
- Date on market: 10/16/2026
- Road surface type: Paved
Price history
| Date | Event | Price |
|---|---|---|
| 10/30/2026 | Sold | $295,000+3.5%$211/sqft |
Source: MLS PIN #73585689 Report a problem | ||
| 10/16/2026 | Pending sale | $285,000$203/sqft |
Source: MLS PIN #73585689 Report a problem | ||
| 10/6/2026 | Contingent | $285,000$203/sqft |
Source: MLS PIN #73585689 Report a problem | ||
| 10/1/2026 | Listed for sale | $285,000+74.4%$203/sqft |
Source: MLS PIN #73585689 Report a problem | ||
| 1/24/2019 | Sold | $163,400-0.9%$117/sqft |
Source: Public Record Report a problem | ||
| 12/4/2018 | Pending sale | $164,900$118/sqft |
Source: REAL LIVING REALTY PROFESSIONALS, LLC #72421412 Report a problem | ||
| 11/15/2018 | Price change | $164,900-2.9%$118/sqft |
Source: REAL LIVING REALTY PROFESSIONALS, LLC #72421412 Report a problem | ||
| 11/8/2018 | Listed for sale | $169,900+88.5%$121/sqft |
Source: Real Living Realty Professionals, LLC #72421412 Report a problem | ||
| 8/1/2018 | Sold | $90,125+0.3%$64/sqft |
Source: Public Record Report a problem | ||
| 7/10/2018 | Pending sale | $89,900$64/sqft |
Source: First Place Realty #72353004 Report a problem | ||
| 6/26/2018 | Listed for sale | $89,900+4.5%$64/sqft |
Source: First Place Realty #72353004 Report a problem | ||
| 12/28/1990 | Sold | $86,000$61/sqft |
Source: Public Record Report a problem | ||
Public tax history
| Year | Property taxes | Tax assessment |
|---|---|---|
| 2025 | $4,249 +9.4% | $271,000 +12.1% |
| 2024 | $3,883 -4.4% | $241,800 +1.5% |
| 2023 | $4,063 +18.4% | $238,300 +30.6% |
| 2022 | $3,433 +10.3% | $182,400 +10.7% |
| 2021 | $3,113 -0.6% | $164,700 +4.6% |
| 2020 | $3,131 +39.5% | $157,400 +37.9% |
| 2019 | $2,245 -13.2% | $114,100 -13.2% |
| 2018 | $2,586 +4.6% | $131,400 +4.5% |
| 2017 | $2,473 +1.7% | $125,800 +1.7% |
| 2016 | $2,432 +0.3% | $123,700 +0.3% |
| 2015 | $2,425 -0.9% | $123,300 -0.6% |
| 2014 | $2,446 +3% | $124,100 +3% |
| 2013 | $2,375 -5% | $120,500 -4.4% |
| 2012 | $2,499 +5.8% | $126,000 +4% |
| 2011 | $2,362 -8.5% | $121,200 -8.5% |
| 2010 | $2,582 +2.3% | $132,400 -6.2% |
| 2009 | $2,524 +6.8% | $141,100 -4.3% |
| 2008 | $2,363 +14.9% | $147,400 +15% |
| 2007 | $2,056 +6.1% | $128,200 +12.5% |
| 2006 | $1,938 +11.9% | $114,000 +15.3% |
| 2005 | $1,732 +2.5% | $98,900 +11.1% |
| 2004 | $1,690 +8.1% | $89,000 +10.4% |
| 2003 | $1,564 +7.2% | $80,600 +9.8% |
| 2002 | $1,459 | $73,400 |
Find assessor info on the county website
Neighborhood: Forest Park
Nearby homes
- $289,1004 bd2 ba1.3k sqft121 Shawmut St, Springfield, MA 01108Off Market
- $297,5004 bd2 ba1.1k sqft131 Shawmut St, Springfield, MA 01108Off Market
- $246,7002 bd1 ba1k sqft117 Shawmut St, Springfield, MA 01108Off Market
- $291,0004 bd2 ba1.3k sqft137 Shawmut St, Springfield, MA 01108Sold
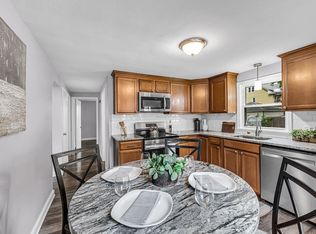
- $294,9003 bd2 ba1.4k sqft122 Shawmut St, Springfield, MA 01108Sold
- $374,4006 bd2 ba2.3k sqft118-120 Draper St, Springfield, MA 01108Off Market
- $264,9004 bd1 ba1.2k sqft114 Draper St, Springfield, MA 01108Off Market
- $381,5006 bd2 ba2.5k sqft124-126 Draper St, Springfield, MA 01108Off Market
Nearby schools
GreatSchools rating
- 6/10Alice B Beal Elementary SchoolGrades: PK-5Distance: 0.5 mi
- 3/10Forest Park Middle SchoolGrades: 6-8Distance: 0.8 mi
- NASpringfield High SchoolGrades: 9-12Distance: 0.7 mi
Schools provided by the listing agent
- Elementary: Alice B Beal
- Middle: Forest Park Middle
Source: MLS PIN. This data may not be complete. We recommend contacting the local school district to confirm school assignments for this home.
Sell for more on Zillow
Get a Zillow Showcase℠ listing at no additional cost and you could sell for .
$286,800
2% more
+$5,736
With Zillow Showcase(estimated)
$292,536
Sell for more on Zillow
Get a Zillow Showcase℠ listing at no additional cost and you could sell for .
$286,800
2% more
+$5,736
With Zillow Showcase(estimated)
$292,536
- Massachusetts
- Hampden County
- Springfield
- 01108
- Forest Park
- 127 Shawmut St
