Welcome home to this charming 3-bedroom, 1.5-bath residence offering comfort, character, and functional living space.Enter into a warm and inviting living room featuring a cozy fireplace — the perfect spot to relax or gather with family and friends. The home also includes a dedicated dining room, ideal for everyday meals or entertaining guests.The large, bright kitchen offers abundant space for cooking, gathering, and meal preparation, creating a welcoming heart of the home with plenty of natural light.Enjoy morning coffee or unwind in the evenings on the welcoming front porch, adding timeless curb appeal and a comfortable outdoor retreat. Outside, you'll find a patio area perfect for cookouts, outdoor dining, or simply enjoying the backyard space. Additional features include a spacious 2-car detached garage providing plenty of room for parking, storage, or hobbies.With desirable living spaces both inside and out, this home offers a wonderful opportunity to create lasting memories.
Sold for $294,900
$294,900
122 Shawmut St, Springfield, MA 01108
3beds
1,420sqft
Single Family Residence
Built in 1924
0 Square Feet Lot
$296,000 Zestimate®
$208/sqft
$2,534 Estimated rent
Home value
$296,000
$275,000 - $317,000
$2,534/mo
Zestimate® history
Owner options
List your home for rent
$2,534/mo
Rent Zestimate®
Find your next renter with Zillow Rental Manager. Plus, with online applications, you can quickly screen prospective tenants – for free.
$2,534/mo
Rent Zestimate®
Refinance and save
$2,084/mo
Est. payment
Refinancing to a lower rate could help reduce your monthly payments and save thousands over the life of the loan.
$2,084/mo
Est. payment
Explore your selling options
Work with a Zillow partner agent
Leverage their expertise and Zillow's premium Showcase listings to get your home seen by more buyers.
Get startedList with your own agent
Get your home in front of millions of buyers by listing it on Zillow.
Learn how to do itSell it yourself
Take full control of how buyers see your home on Zillow by listing For Sale by Owner (FSBO).
List your homeWhat's special
Cozy fireplaceDedicated dining roomTimeless curb appealComfortable outdoor retreatWelcoming front porchLarge bright kitchenPlenty of natural light
Zillow last checked:
Listing updated:
Listed by:
Dana Ivers 413-218-7236,
Coldwell Banker Realty - Western MA 413-567-8931
Bought with:
Dana Ivers
Coldwell Banker Realty - Western MA
Source: MLS PIN,MLS#: 73545336
Facts & features
Interior
Bedrooms & bathrooms
- Bedrooms: 3
- Bathrooms: 2
- Full bathrooms: 1
- 1/2 bathrooms: 1
- Main level bathrooms: 1
Primary bedroom
- Features: Ceiling Fan(s), Closet, Flooring - Wall to Wall Carpet
- Level: Second
Bedroom 2
- Features: Ceiling Fan(s), Closet, Flooring - Wood
- Level: First
Bedroom 3
- Features: Ceiling Fan(s), Closet, Flooring - Wood
- Level: First
Bathroom 1
- Features: Bathroom - Half, Closet - Linen, Flooring - Stone/Ceramic Tile
- Level: Main,First
Bathroom 2
- Features: Bathroom - Full, Bathroom - With Shower Stall, Flooring - Stone/Ceramic Tile, Attic Access
- Level: Second
Dining room
- Features: Flooring - Wood
- Level: Main,First
Kitchen
- Features: Flooring - Laminate, Window(s) - Picture, Dining Area, Exterior Access
- Level: Main,First
Living room
- Features: Flooring - Wall to Wall Carpet, Window(s) - Picture, Cable Hookup, Crown Molding
- Level: Main,First
Heating
- Baseboard, Hot Water, Natural Gas
Cooling
- Window Unit(s)
Appliances
- Included: Gas Water Heater, Range, Dishwasher, Disposal, Microwave, Refrigerator, Washer, Dryer
- Laundry: Electric Dryer Hookup, Washer Hookup, In Basement
Features
- Flooring: Wood, Vinyl, Carpet
- Basement: Full,Interior Entry
- Number of fireplaces: 1
- Fireplace features: Living Room
Interior area
- Total structure area: 1,420
- Total interior livable area: 1,420 sqft
- Finished area above ground: 1,420
Property
Parking
- Total spaces: 4
- Parking features: Detached, Garage Door Opener, Paved Drive, Off Street, Paved
- Garage spaces: 2
- Uncovered spaces: 2
Features
- Patio & porch: Porch, Patio
- Exterior features: Porch, Patio, Rain Gutters, Storage, Fenced Yard
- Fencing: Fenced/Enclosed,Fenced
Lot
- Size: 0 Square Feet
- Features: Cleared, Level
Details
- Parcel number: 2605253
- Zoning: R2
Construction
Type & style
- Home type: SingleFamily
- Architectural style: Colonial
- Property subtype: Single Family Residence
Materials
- Frame
- Foundation: Block
- Roof: Shingle
Condition
- Year built: 1924
Utilities & green energy
- Electric: Circuit Breakers, Knob & Tube Wiring
- Sewer: Public Sewer
- Water: Public
- Utilities for property: for Gas Range, for Electric Dryer, Washer Hookup
Community & HOA
Community
- Features: Public Transportation, Shopping, Park, Golf, Highway Access
HOA
- Has HOA: No
Location
- Region: Springfield
Financial & listing details
- Price per square foot: $208/sqft
- Tax assessed value: $242,600
- Annual tax amount: $3,804
- Date on market: 9/6/2026
- Exclusions: Tv In Lr; Washer And Dryer
Price history
| Date | Event | Price |
|---|---|---|
| 8/17/2026 | Sold | $294,900$208/sqft |
Source: MLS PIN #73545336 Report a problem | ||
| 7/29/2026 | Pending sale | $294,900$208/sqft |
Source: MLS PIN #73545336 Report a problem | ||
| 7/15/2026 | Contingent | $294,900$208/sqft |
Source: MLS PIN #73545336 Report a problem | ||
| 7/7/2026 | Listed for sale | $294,900+288%$208/sqft |
Source: MLS PIN #73545336 Report a problem | ||
| 11/27/2000 | Sold | $76,000$54/sqft |
Source: Public Record Report a problem | ||
Public tax history
| Year | Property taxes | Tax assessment |
|---|---|---|
| 2025 | $3,804 +7.1% | $242,600 +9.7% |
| 2024 | $3,552 -7.5% | $221,200 -1.7% |
| 2023 | $3,838 +13% | $225,100 +24.7% |
| 2022 | $3,397 +6.7% | $180,500 +7.1% |
| 2021 | $3,185 -0.6% | $168,500 +14.9% |
| 2020 | $3,204 +14.7% | $146,700 +3.4% |
| 2019 | $2,793 -1.2% | $141,900 -1.3% |
| 2018 | $2,828 +4.2% | $143,700 +4.1% |
| 2017 | $2,713 +9.7% | $138,000 +9.7% |
| 2016 | $2,473 +1.3% | $125,800 +1.4% |
| 2015 | $2,441 -1.5% | $124,100 -1.3% |
| 2014 | $2,478 +5.3% | $125,700 +5.3% |
| 2013 | $2,353 -3.6% | $119,400 -3% |
| 2012 | $2,441 +7.5% | $123,100 +5.7% |
| 2011 | $2,271 -12.8% | $116,500 -12.7% |
| 2010 | $2,603 +10.7% | $133,500 +1.6% |
| 2009 | $2,351 -2.3% | $131,400 -12.5% |
| 2008 | $2,406 +9.8% | $150,100 +9.9% |
| 2007 | $2,191 -2.4% | $136,600 +3.5% |
| 2006 | $2,244 +14.1% | $132,000 +17.5% |
| 2005 | $1,966 -1.1% | $112,300 +7.3% |
| 2004 | $1,988 +3.4% | $104,700 +5.8% |
| 2003 | $1,922 +17.2% | $99,000 +20% |
| 2002 | $1,640 | $82,500 |
Find assessor info on the county website
Neighborhood: Forest Park
Nearby homes
- $357,6004 bd2 ba1.9k sqft116-118 Shawmut St, Springfield, MA 01108Off Market
- $323,8003 bd1 ba1.6k sqft128 Shawmut St, Springfield, MA 01108Off Market
- $272,3004 bd1 ba1.4k sqft112 Shawmut St, Springfield, MA 01108Off Market
- $285,0004 bd2 ba1.4k sqft127 Shawmut St, Springfield, MA 01108For Sale
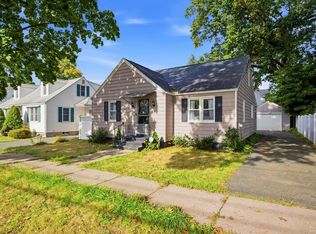
- $289,5004 bd2 ba1.3k sqft121 Shawmut St, Springfield, MA 01108Off Market
- $354,0006 bd2 ba2.3k sqft87-89 Groveland St, Springfield, MA 01108Off Market
- $295,7003 bd1 ba1.3k sqft83 Groveland St, Springfield, MA 01108Off Market
- $248,4002 bd1 ba1k sqft117 Shawmut St, Springfield, MA 01108Off Market
Nearby schools
GreatSchools rating
- 6/10Alice B Beal Elementary SchoolGrades: PK-5Distance: 0.5 mi
- 3/10Forest Park Middle SchoolGrades: 6-8Distance: 0.8 mi
- NASpringfield High SchoolGrades: 9-12Distance: 0.7 mi
Sell for more on Zillow
Get a Zillow Showcase℠ listing at no additional cost and you could sell for .
$296,000
2% more
+$5,920
With Zillow Showcase(estimated)
$301,920
Sell for more on Zillow
Get a Zillow Showcase℠ listing at no additional cost and you could sell for .
$296,000
2% more
+$5,920
With Zillow Showcase(estimated)
$301,920
- Massachusetts
- Hampden County
- Springfield
- 01108
- Forest Park
- 122 Shawmut St
