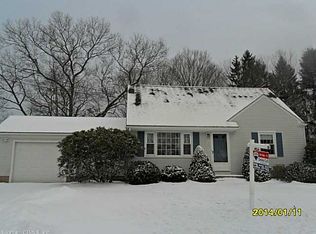
Welcome to 3 Arrow Street, a well-maintained Ranch offering comfortable one-level living in a desirable Enfield neighborhood. This inviting home features four bedrooms and a spacious family room, providing plenty of room for everyday living, entertaining, and relaxing. The bright and functional main level offers an easy-flowing floor plan with a welcoming living room, dining area, and kitchen. Downstairs, the full basement expands the home's versatility with a partially finished area warmed by a pellet stove. The remaining space offers excellent potential for storage, a workshop, home gym, hobby area, or recreation room. Set on approximately .28 acres, this home combines practical living space with a convenient Enfield location. With 3 bedrooms, 1.5 baths, a flexible basement, bonus room and an inviting family room addition, 3 Arrow Street is ready to welcome its next owners.
For sale
$339,000
3 Arrow Street, Enfield, CT 06082
3beds
1,731sqft
Single Family Residence
Built in 1955
0.28 Acres Lot
$343,800 Zestimate®
$196/sqft
$-- HOA
What's special
Inviting family room additionSpacious family roomFull basementPartially finished areaFlexible basementBonus roomFour bedrooms
- 22 hours
- 248
- 10
Likely to sell faster than
Zillow last checked:
Listing updated:
Listed by:
Orlando Paulino (860)338-2546,
Coldwell Banker Realty 860-633-3661
Source: Smart MLS,MLS#: 24208855
Facts & features
Interior
Bedrooms & bathrooms
- Bedrooms: 3
- Bathrooms: 2
- Full bathrooms: 1
- 1/2 bathrooms: 1
Primary bedroom
- Level: Main
Bedroom
- Level: Main
Bedroom
- Level: Main
Dining room
- Level: Main
Living room
- Level: Main
Heating
- Baseboard, Oil
Cooling
- Wall Unit(s)
Appliances
- Included: Oven/Range, Refrigerator, Dishwasher, Washer, Dryer, Water Heater
Features
- Basement: Full,Heated,Partially Finished
- Attic: Walk-up
- Has fireplace: No
Interior area
- Total structure area: 1,731
- Total interior livable area: 1,731 sqft
- Finished area above ground: 1,284
- Finished area below ground: 447
Property
Lot
- Size: 0.28 Acres
- Features: Level
Details
- Parcel number: 536978
- Zoning: R33
Construction
Type & style
- Home type: SingleFamily
- Architectural style: Ranch
- Property subtype: Single Family Residence
Materials
- Cedar, Wood Siding
- Foundation: Concrete Perimeter
- Roof: Asphalt
Condition
- New construction: No
- Year built: 1955
Utilities & green energy
- Sewer: Public Sewer
- Water: Public
Community & HOA
Community
- Subdivision: Southwood Acres
HOA
- Has HOA: No
Location
- Region: Enfield
Financial & listing details
- Price per square foot: $196/sqft
- Tax assessed value: $148,300
- Annual tax amount: $4,910
- Date on market: 10/2/2026
Estimated market value
$343,800
$327,000 - $361,000
$2,754/mo
Price history
| Date | Event | Price |
|---|---|---|
| 10/2/2026 | Listed for sale | $339,000$196/sqft |
Source:  Smart MLS #24208855 Report a problem Smart MLS #24208855 Report a problem | ||
| 8/28/2026 | Sold | $339,000$196/sqft |
Source: Smart MLS #24192324 Report a problem | ||
| 7/25/2026 | Pending sale | $339,000$196/sqft |
Source: Smart MLS #24192324 Report a problem | ||
| 7/20/2026 | Listed for sale | $339,000$196/sqft |
Source: Smart MLS #24192324 Report a problem | ||
Public tax history
| Year | Property taxes | Tax assessment |
|---|---|---|
| 2025 | $5,205 +3.8% | $148,300 |
| 2024 | $5,014 +0.7% | $148,300 |
| 2023 | $4,977 +8.6% | $148,300 |
| 2022 | $4,581 +4.6% | $148,300 +27.2% |
| 2021 | $4,380 +0.7% | $116,590 |
| 2020 | $4,351 +0.1% | $116,590 |
| 2019 | $4,345 +2.7% | $116,590 |
| 2018 | $4,229 +6.4% | $116,590 |
| 2017 | $3,973 +5.7% | $116,590 +0.3% |
| 2015 | $3,758 +2.6% | $116,200 |
| 2014 | $3,664 +0.5% | $116,200 |
| 2013 | $3,644 +4.7% | $116,200 |
| 2012 | $3,479 -2.4% | $116,200 -16.5% |
| 2011 | $3,565 | $139,090 |
| 2010 | $3,565 +7.3% | $139,090 |
| 2009 | $3,321 -6.8% | $139,090 |
| 2008 | $3,565 | $139,090 |
| 2007 | $3,565 +17.2% | $139,090 +71.3% |
| 2005 | $3,041 +6.1% | $81,200 |
| 2003 | $2,865 +30.3% | $81,200 +6.9% |
| 1998 | $2,199 | $75,950 |
| 1997 | $2,199 -2.4% | $75,950 |
| 1995 | $2,252 | $75,950 |
Find assessor info on the county website
Monthly payment
Est. payment
Payment breakdown
Explore the cost of this home by adjusting the details. Changes won't be saved.Climate risks
Neighborhood: Southwood Acres
Nearby schools
Schools provided by the listing agent
- Elementary: Hazardville
- High: Enfield
Source: Smart MLS. This data may not be complete. We recommend contacting the local school district to confirm school assignments for this home.
Similar homes
- $299,9003 bd2 ba1.2k sqft531 George Washington Road, Enfield, CT 06082For Sale

 MLS ID #24211500, Laura B. Ennis, Century 21 AllPoints Realty. Smart MLS
 - $335,0004 bd2 ba1.2k sqft2 Post Road, Enfield, CT 06082For Sale
 MLS ID #24199748, Cynthia Mangini, Century 21 AllPoints Realty. Smart MLS
 - $335,0004 bd2 ba1.7k sqft93 Steele Road, Enfield, CT 06082For Sale
 MLS ID #24199733, Michael J. Kusy, Evermark Property Group. Smart MLS
 - $379,9003 bd1 ba1.2k sqft23 Middlesex Drive, Enfield, CT 06082For Sale
 MLS ID #24205736, Michael J. Kusy, Evermark Property Group. Smart MLS
 - $329,9994 bd1 ba1.1k sqft24 Montano Road, Enfield, CT 06082For SaleMLS ID #24206431, Fiona Stevens, Simply Sold Real Estate. Smart MLS
- $295,0003 bd1 ba1.1k sqft16 King Court, Enfield, CT 06082For SaleMLS ID #24207560, Brittany Williams, BT Miller Realtors. Smart MLS
- $489,0005 bd4 ba2.5k sqft52 Beverly Drive, Somers, CT 06071For SaleMLS ID #24211316, Dean Haselden, Advise Realty Services. Smart MLS
- $329,9003 bd2 ba1.4k sqft44 Charter Road, Stafford, CT 06076For SaleMLS ID #24202824, Allison Cavanaugh, William Raveis Real Estate. Smart MLS
