Whether you're looking to downsize, purchase your first home, or find a property offering convenient single-level living, this beautifully maintained ranch has so much to offer. The main level features 1,056 square feet of comfortable living space all with central air, including three generously sized bedrooms with hardwood floors, one full bathroom, and inviting living areas designed for relaxing or entertaining family and friends. The kitchen features newer appliances, while the windows and interior doors have been replaced within the last six years. The full bathroom was updated within the past 10 years. Step outside and discover one of the property's true highlights: a sprawling, level, and private backyard surrounded by mature greenery. This peaceful outdoor retreat provides plenty of space for summer barbecues, gardening, entertaining around the fire pit, or letting pets roam freely. Additional features include a two tiered deck, backyard shed, attached one-car garage, and an approximately 1000-square-foot finished basement, offering valuable flexible space for a home office, recreation room, or storage. Conveniently located in the heart of Enfield but just minutes from local shopping, dining, parks, and everyday amenities, with easy access to I-91 for a convenient commute. Comfortable, well-maintained, and thoughtfully updated, this ranch offers the perfect blend of one-level living, outdoor space, and convenience.
Accepting backups
$349,900
4 Whitewood Street, Enfield, CT 06082
3beds
2,056sqft
Single Family Residence
Built in 1965
0.51 Acres Lot
$-- Zestimate®
$170/sqft
$-- HOA
What's special
Central airTwo tiered deckAttached one-car garageBackyard shedKitchen features newer appliancesPeaceful outdoor retreat
- 15 days
- 1,876
- 245
Likely to sell faster than
Zillow last checked:
Listing updated:
Listed by:
Lori S. Longhi (860)463-9997,
Rosehaven Real Estate, LLC 541-778-4940
Source: Smart MLS,MLS#: 24211876
Facts & features
Interior
Bedrooms & bathrooms
- Bedrooms: 3
- Bathrooms: 2
- Full bathrooms: 2
Primary bedroom
- Features: Ceiling Fan(s), Hardwood Floor
- Level: Main
Bedroom
- Features: Ceiling Fan(s), Hardwood Floor
- Level: Main
Bedroom
- Features: Ceiling Fan(s), Hardwood Floor
- Level: Main
Bathroom
- Features: Remodeled, Tub w/Shower, Tile Floor
- Level: Main
Bathroom
- Features: Stall Shower
- Level: Lower
Dining room
- Features: Ceiling Fan(s), Sliders, Hardwood Floor
- Level: Main
Family room
- Features: Dry Bar, Wall/Wall Carpet, Vinyl Floor
- Level: Lower
Living room
- Features: Hardwood Floor
- Level: Main
Rec play room
- Features: Wall/Wall Carpet
- Level: Lower
Heating
- Hot Water, Natural Gas
Cooling
- Central Air
Appliances
- Included: Oven/Range, Refrigerator, Dishwasher, Water Heater
- Laundry: Lower Level
Features
- Basement: Full,Partially Finished
- Attic: Access Via Hatch
- Has fireplace: No
Interior area
- Total structure area: 2,056
- Total interior livable area: 2,056 sqft
- Finished area above ground: 1,056
- Finished area below ground: 1,000
Property
Parking
- Total spaces: 4
- Parking features: Attached, Paved, Driveway, Garage Door Opener, Private
- Attached garage spaces: 1
- Has uncovered spaces: Yes
Features
- Patio & porch: Deck
- Exterior features: Garden
- Fencing: Full
Lot
- Size: 0.51 Acres
- Features: Interior Lot, Wooded, Dry, Level
Details
- Parcel number: 539983
- Zoning: R33
Construction
Type & style
- Home type: SingleFamily
- Architectural style: Ranch
- Property subtype: Single Family Residence
Materials
- Aluminum Siding
- Foundation: Concrete Perimeter
- Roof: Asphalt
Condition
- New construction: No
- Year built: 1965
Utilities & green energy
- Sewer: Public Sewer
- Water: Public
Community & HOA
Community
- Features: Health Club, Library, Medical Facilities, Park, Shopping/Mall
HOA
- Has HOA: No
Location
- Region: Enfield
Financial & listing details
- Price per square foot: $170/sqft
- Tax assessed value: $156,400
- Annual tax amount: $5,178
- Date on market: 10/7/2026
Estimated market value
Not available
Estimated sales range
Not available
Not available
Price history
| Date | Event | Price |
|---|---|---|
| 10/7/2026 | Listed for sale | $349,900+144.7%$170/sqft |
Source:  Smart MLS #24211876 Report a problem | ||
| 4/17/2012 | Sold | $143,000-4%$70/sqft |
Source: Smart MLS #G614658 Report a problem | ||
| 2/25/2012 | Listed for sale | $149,000-20.3%$72/sqft |
Source: Listhub #G614658 Report a problem | ||
| 5/5/2009 | Sold | $186,900-19.8%$91/sqft |
Source: Public Record Report a problem | ||
| 5/19/2006 | Sold | $233,000$113/sqft |
Source: Smart MLS #G404062 Report a problem | ||
Public tax history
| Year | Property taxes | Tax assessment |
|---|---|---|
| 2025 | $5,552 +2.7% | $156,400 |
| 2024 | $5,405 +0.6% | $156,400 |
| 2023 | $5,374 +8.6% | $156,400 |
| 2022 | $4,948 +4.1% | $156,400 +27.2% |
| 2021 | $4,751 +1% | $123,000 |
| 2020 | $4,702 +2.7% | $123,000 |
| 2019 | $4,579 +2.3% | $123,000 |
| 2018 | $4,477 +5.7% | $123,000 |
| 2017 | $4,235 +8.4% | $123,000 +1.3% |
| 2015 | $3,908 +2.4% | $121,400 |
| 2014 | $3,816 -0.4% | $121,400 |
| 2013 | $3,831 +5% | $121,400 |
| 2012 | $3,647 -2.1% | $121,400 -16.6% |
| 2011 | $3,724 +1.2% | $145,600 |
| 2010 | $3,681 -3.9% | $145,600 -9.2% |
| 2009 | $3,830 -4.4% | $160,370 |
| 2008 | $4,006 | $160,370 |
| 2007 | $4,006 +20.3% | $160,370 +78.2% |
| 2005 | $3,330 +5% | $90,000 |
| 2003 | $3,171 +30.8% | $90,000 +7.5% |
| 1998 | $2,424 | $83,720 |
| 1997 | $2,424 -2.5% | $83,720 |
| 1995 | $2,486 | $83,720 |
Find assessor info on the county website
Monthly payment
Est. payment
Payment breakdown
Explore the cost of this home by adjusting the details. Changes won't be saved.Climate risks
Neighborhood: Sherwood Manor
Nearby schools
Schools provided by the listing agent
- High: Enfield
Source: Smart MLS. This data may not be complete. We recommend contacting the local school district to confirm school assignments for this home.
Similar homes
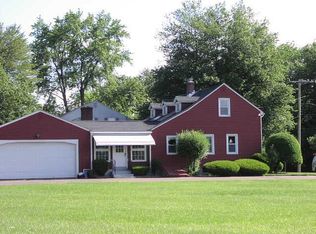
- $398,7773 bd1 ba1.3k sqft309 Brainard Road, Enfield, CT 06082For Sale

 MLS ID #24215145, Christine Peyman, Alex Anthony LLC. Smart MLS
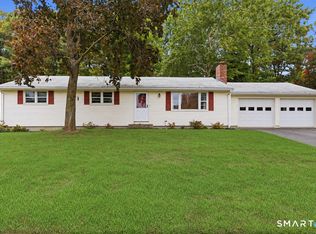
- $399,9953 bd2 ba1.2k sqft11 Monroe Road, Enfield, CT 06082For Sale
 MLS ID #24213180, Justin Mokerzecki, Real Broker CT, LLC. Smart MLS
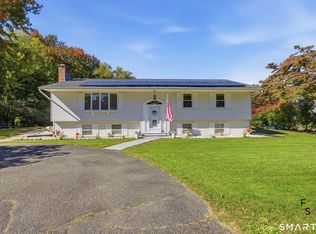
- $354,9263 bd2 ba1.2k sqft17 Pioneer Drive, Enfield, CT 06082For Sale
 MLS ID #24210830, Maria Pirulli, Five Stars Realty. Smart MLS
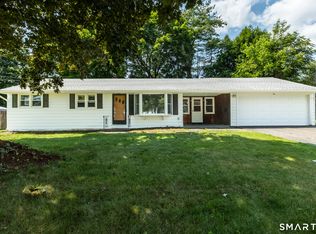
- $394,9993 bd2 ba1.8k sqft4 Fair Street, Enfield, CT 06082For Sale
 MLS ID #24198976, Colleen E. Block, Barile Realty Group. Smart MLS
- $335,0004 bd2 ba1.7k sqft93 Steele Road, Enfield, CT 06082For SaleMLS ID #24199733, Michael J. Kusy, Evermark Property Group. Smart MLS
- $379,9003 bd1 ba1.2k sqft23 Middlesex Drive, Enfield, CT 06082For SaleMLS ID #24205736, Michael J. Kusy, Evermark Property Group. Smart MLS
- $424,9004 bd2 ba2.4k sqft45 Colonial Drive, Enfield, CT 06082For SaleMLS ID #24198565, Maureen M. Tsatsos, Coldwell Banker Realty. Smart MLS
- $459,0003 bd2 ba2.1k sqft1127 East Street North, Suffield, CT 06078For SaleMLS ID #24189897, Shannon Slate, Coldwell Banker Realty. Smart MLS
- $424,9005 bd2 ba2.1k sqft24 Yale Drive, Enfield, CT 06082For SaleMLS ID #24206281, Adrian Scarpa, Marino Realty LLC. Smart MLS
- $319,0004 bd1 ba1.2k sqft35 Pease Street, Enfield, CT 06082For SaleMLS ID #24203973, Rosalia Casorla, Premier Re Group LLC. Smart MLS
- $389,9003 bd3 ba1.8k sqft92 Frederic Road, Vernon, CT 06066For SaleMLS ID #24214979, Todd Hany, Sentry Real Estate. Smart MLS
- $365,0003 bd1 ba1.1k sqft39 Emily Drive, Vernon, CT 06066For SaleMLS ID #24215617, Dante Burgos, Coldwell Banker Realty. Smart MLS
- $369,9003 bd2 ba2.2k sqft38 Sparrowbush Road, East Hartford, CT 06108For SaleMLS ID #24207642, Kristen E. Gonet, Berkshire Hathaway NE Prop.. Smart MLS
- $359,9003 bd1 ba1.2k sqft129 Montemerlo Avenue, Windsor Locks, CT 06096For SaleMLS ID #24210919, Mike Barile, Barile Realty Group. Smart MLS
- $329,9003 bd1 ba1.1k sqft2582 Boston Turnpike, Coventry, CT 06238For SaleMLS ID #24215118, Elyana Bassell, Kempf-Vanderburgh Realty. Smart MLS
