Welcome to 326 Elm Street! This classic 3-bedroom ranch offers comfortable one-level living, a 2-car attached garage, and plenty of opportunity to make it your own. Inside, you'll find hardwood flooring throughout much of the home, a spacious living room with a wood-burning fireplace, and an updated kitchen featuring ample cabinetry and stainless steel appliances. A separate dining area provides additional everyday living space with direct access to the backyard. Three bedrooms and a full bath complete the main level. Downstairs, a finished recreation room offers valuable additional space for a family room, home office, playroom, gym, or hobby area, while the unfinished portion of the basement provides plenty of room for storage. Outside, enjoy a level, fenced-in backyard with mature trees and a storage shed-ideal for outdoor entertaining, gardening, pets, or play. The attached 2-car garage and generous driveway provide additional storage and everyday convenience. With some cosmetic updating, this home offers a wonderful opportunity for its next owner to bring their own style and vision. Conveniently located in Windsor Locks with easy access to shopping, dining, area amenities, highways, and Bradley International Airport. Come see the possibilities at 326 Elm Street!
Under contract
$309,000
326 Elm Street, Windsor Locks, CT 06096
3beds
1,148sqft
Single Family Residence
Built in 1954
0.29 Acres Lot
$-- Zestimate®
$269/sqft
$-- HOA
What's special
Wood-burning fireplaceMature treesStorage shedGenerous drivewayFinished recreation roomLevel fenced-in backyardComfortable one-level living
- 41 days
- 50
- 1
Likely to sell faster than
Zillow last checked:
Listing updated:
Listed by:
Meghan Hess (413)575-7865,
Real Broker CT, LLC 855-450-0442
Source: Smart MLS,MLS#: 24212468
Facts & features
Interior
Bedrooms & bathrooms
- Bedrooms: 3
- Bathrooms: 1
- Full bathrooms: 1
Primary bedroom
- Features: Hardwood Floor
- Level: Main
Bedroom
- Features: Hardwood Floor
- Level: Main
Bedroom
- Features: Hardwood Floor
- Level: Main
Dining room
- Features: Hardwood Floor
- Level: Main
Living room
- Features: Hardwood Floor
- Level: Main
Heating
- Baseboard, Oil
Cooling
- Central Air
Appliances
- Included: Electric Range, Microwave, Refrigerator, Freezer, Dishwasher, Washer, Dryer, Electric Water Heater, Water Heater
- Laundry: Lower Level
Features
- Basement: Full
- Attic: Access Via Hatch
- Number of fireplaces: 1
Interior area
- Total structure area: 1,148
- Total interior livable area: 1,148 sqft
- Finished area above ground: 1,148
Property
Parking
- Total spaces: 3
- Parking features: Attached, Paved, Driveway
- Attached garage spaces: 2
- Has uncovered spaces: Yes
Features
- Fencing: Full
Lot
- Size: 0.29 Acres
- Features: Level
Details
- Parcel number: 788316
- Zoning: RESA
Construction
Type & style
- Home type: SingleFamily
- Architectural style: Ranch
- Property subtype: Single Family Residence
Materials
- Vinyl Siding
- Foundation: Concrete Perimeter
- Roof: Asphalt
Condition
- New construction: No
- Year built: 1954
Utilities & green energy
- Sewer: Public Sewer
- Water: Public
Community & HOA
HOA
- Has HOA: No
Location
- Region: Windsor Locks
Financial & listing details
- Price per square foot: $269/sqft
- Tax assessed value: $190,680
- Annual tax amount: $4,243
- Date on market: 10/7/2026
Estimated market value
Not available
Estimated sales range
Not available
Not available
Price history
| Date | Event | Price |
|---|---|---|
| 10/14/2026 | Pending sale | $309,000$269/sqft |
Source:  Smart MLS #24212468 Report a problem | ||
| 10/7/2026 | Listed for sale | $309,000+123.9%$269/sqft |
Source: Smart MLS #24212468 Report a problem | ||
| 8/27/1997 | Sold | $138,000$120/sqft |
Source: Public Record Report a problem | ||
Public tax history
| Year | Property taxes | Tax assessment |
|---|---|---|
| 2025 | $4,574 +45.1% | $190,680 +70.3% |
| 2024 | $3,152 +6.9% | $112,000 |
| 2023 | $2,949 +1.9% | $112,000 |
| 2022 | $2,893 | $112,000 |
| 2021 | $2,893 +1.5% | $112,000 +1.5% |
| 2020 | $2,851 | $110,390 |
| 2019 | $2,851 +5.7% | $110,390 +5.9% |
| 2017 | $2,698 -3.4% | $104,200 |
| 2015 | $2,792 -13.2% | $104,200 -15% |
| 2014 | $3,216 +6.9% | $122,600 |
| 2013 | $3,009 +1.1% | $122,600 |
| 2012 | $2,976 +3.7% | $122,600 |
| 2011 | $2,869 +1.1% | $122,600 |
| 2010 | $2,838 +6.9% | $122,600 |
| 2009 | $2,654 +10.8% | $122,600 +20.7% |
| 2008 | $2,395 +3% | $101,600 |
| 2007 | $2,325 +1% | $101,600 |
| 2006 | $2,301 +1.1% | $101,600 |
| 2005 | $2,276 +8.3% | $101,600 |
| 2004 | $2,102 +20% | $101,600 +39.2% |
| 2003 | $1,752 +10.1% | $73,000 -27.9% |
| 1995 | $1,592 | $101,190 |
Find assessor info on the county website
Monthly payment
Est. payment
Payment breakdown
Explore the cost of this home by adjusting the details. Changes won't be saved.Climate risks
Neighborhood: 06096
Similar homes
- $300,0003 bd2 ba1.6k sqft26 Scarborough Road, Windsor, CT 06095For Sale
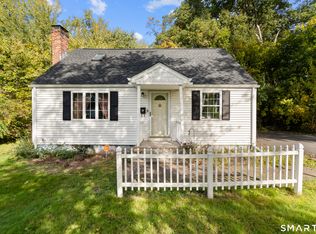
 MLS ID #24211459, Kara A. Mazzola, First Choice Realty. Smart MLS
- $299,0003 bd2 ba1.2k sqft59 Meadowlark Road, Enfield, CT 06082For Sale
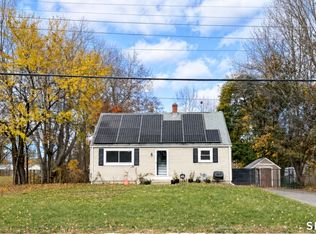 MLS ID #24217968, Chelsey DeFrancesco, eXp Realty. Smart MLS
- $349,9003 bd3 ba1.3k sqft61 University Avenue, East Hartford, CT 06108For Sale
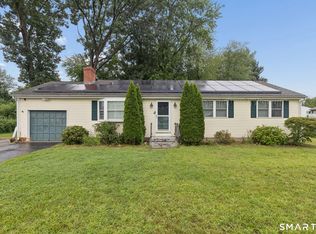 MLS ID #24221859, Roman Pantojas, Oxford Realty. Smart MLS
- $365,0003 bd2 ba1.2k sqft1419 Poquonock Avenue, Windsor, CT 06095For Sale
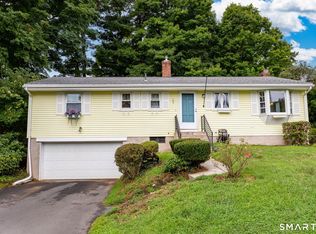 MLS ID #24204239, Matthew Olander, KW Legacy Partners. Smart MLS
- $185,0002 bd2 ba932 sqftConcorde Landing, Windsor Locks, CT 06096For SaleMLS ID #24221789, Susan A. King, Berkshire Hathaway NE Prop.. Smart MLS
- $349,9003 bd2 ba1k sqft126 Beacon Hill Road, East Hartford, CT 06108For SaleMLS ID #24220757, Fabian M. Weir, PrefeQ Realty. Smart MLS
- $339,9003 bd1 ba1.5k sqft527 Lake Street, Manchester, CT 06042For SaleMLS ID #24221343, Fran C. Rokicki, Fran Rokicki Realty, LLC. Smart MLS
- $289,9003 bd2 ba1.4k sqft10 Keller Avenue, Enfield, CT 06082For SaleMLS ID #24213568, Catherine M. Thompson, William Raveis/First Town RE. Smart MLS
- $355,0003 bd2 ba1.2k sqft193 Rood Avenue, Windsor, CT 06095For SaleMLS ID #24202874, Ellen Shuff, eXp Realty. Smart MLS
- $289,9003 bd1 ba1.1k sqft10 Susan Drive, Stafford, CT 06076For SaleMLS ID #24219568, Raymond Crossen, R.F. Crossen Group, LLC. Smart MLS
- $305,0003 bd1 ba1.2k sqft103 West Center Street, Manchester, CT 06040For SaleMLS ID #24216202, Holly A. Keating, Agnelli Real Estate. Smart MLS
- $299,9003 bd2 ba1.5k sqft74 Grand Avenue, Vernon, CT 06066For SaleMLS ID #24219687, Tracy S. Wagner, Rockoff Realty. Smart MLS
- $260,0003 bd2 ba1.1k sqft7 Martin Terrace, Enfield, CT 06082For SaleMLS ID #24220036, Diane M. Roldan, The Bella Group, LLC. Smart MLS
- $310,0004 bd1 ba980 sqft185 Hampden Road, Stafford, CT 06076For SaleMLS ID #24184549, Tammy J. Arute, Arute Realty Group LLC. Smart MLS
