Down a long private drive, this light-filled, artisan-built Cape blends over 5 acres of meadow and woods with Haystack Mountain views into a rare setting-complete privacy and close to town, summer music concerts, and the local swimming hole. Native cherry hardwood floors, solid wood doors, and wood trim run throughout. A central chimney anchors two fireplaces, while the main-floor primary suite allows for easy one-level living. Efficient mini-split heating and cooling provide year-round comfort, with a furnace for the coldest winter days. The upper level offers two bedrooms, a full bath, abundant storage, and an unfinished skylit room with potential for a studio, office, or additional living space. A mostly finished, dry walkout basement adds valuable living space with a recreation room, full bath, and French doors leading outdoors. Another room offers numerous possibilities. Featuring a 2021 roof and an oversized Western red cedar deck completed in 2024, this well-maintained home is move-in ready.
For sale
Price cut: $40K (8/8)
$749,000
129 Sunset Ridge Road, Norfolk, CT 06058
3beds
3,514sqft
Single Family Residence
Built in 1986
5.28 Acres Lot
$-- Zestimate®
$213/sqft
$-- HOA
What's special
Two fireplacesMain-floor primary suiteCentral chimneyNative cherry hardwood floorsSolid wood doorsRecreation roomHaystack mountain views
- 70 days
- 484
- 27
Zillow last checked:
Listing updated:
Listed by:
Roxanne Belter (860)318-1583,
William Pitt Sotheby's Int'l 860-435-2400
Source: Smart MLS,MLS#: 24188179
Facts & features
Interior
Bedrooms & bathrooms
- Bedrooms: 3
- Bathrooms: 4
- Full bathrooms: 3
- 1/2 bathrooms: 1
Primary bedroom
- Level: Upper
Bedroom
- Level: Main
Bedroom
- Level: Upper
Bathroom
- Level: Lower
Dining room
- Level: Main
Living room
- Level: Main
Office
- Level: Lower
Rec play room
- Level: Lower
Heating
- Forced Air, Oil
Cooling
- Central Air
Appliances
- Included: Oven/Range, Microwave, Refrigerator, Dishwasher, Washer, Dryer, Electric Water Heater, Water Heater
- Laundry: Main Level
Features
- Basement: Full,Partially Finished
- Number of fireplaces: 2
Interior area
- Total structure area: 3,514
- Total interior livable area: 3,514 sqft
- Finished area above ground: 2,243
- Finished area below ground: 1,271
Property
Parking
- Total spaces: 2
- Parking features: Attached
- Attached garage spaces: 2
Lot
- Size: 5.28 Acres
- Features: Landscaped, Open Lot
Details
- Parcel number: 2197392
- Zoning: RU
Construction
Type & style
- Home type: SingleFamily
- Architectural style: Cape Cod
- Property subtype: Single Family Residence
Materials
- Clapboard
- Foundation: Block
- Roof: Asphalt
Condition
- New construction: No
- Year built: 1986
Utilities & green energy
- Sewer: Septic Tank
- Water: Public
Community & HOA
Community
- Subdivision: West Norfolk
HOA
- Has HOA: No
Location
- Region: Norfolk
Financial & listing details
- Price per square foot: $213/sqft
- Tax assessed value: $431,970
- Annual tax amount: $9,715
- Date on market: 7/5/2026
Estimated market value
Not available
Estimated sales range
Not available
Not available
Price history
| Date | Event | Price |
|---|---|---|
| 8/8/2026 | Price change | $749,000-5.1%$213/sqft |
Source:  Smart MLS #24188179 Report a problem Smart MLS #24188179 Report a problem | ||
| 7/5/2026 | Listed for sale | $789,000+83.5%$225/sqft |
Source: Smart MLS #24188179 Report a problem | ||
| 10/3/2025 | Listing removed | $3,600$1/sqft |
Source: Zillow Rentals Report a problem | ||
| 9/5/2025 | Listed for rent | $3,600$1/sqft |
Source: Zillow Rentals Report a problem | ||
| 2/23/2018 | Sold | $430,000-21.8%$122/sqft |
Source: Smart MLS #170031358 Report a problem | ||
| 11/9/2006 | Sold | $550,000$157/sqft |
Source: Smart MLS #W1035531 Report a problem | ||
Public tax history
| Year | Property taxes | Tax assessment |
|---|---|---|
| 2025 | $9,715 +15.6% | $431,970 +46% |
| 2024 | $8,405 +2.6% | $295,950 |
| 2023 | $8,195 -0.5% | $295,950 |
| 2022 | $8,239 +3.5% | $295,950 |
| 2021 | $7,964 +3.6% | $295,950 |
| 2020 | $7,689 -3.7% | $295,950 |
| 2019 | $7,985 -5.2% | $295,950 -17.2% |
| 2018 | $8,422 +5% | $357,300 |
| 2017 | $8,021 +1.6% | $357,300 |
| 2016 | $7,893 +0.6% | $357,300 |
| 2015 | $7,843 -2% | $357,300 |
| 2014 | $8,007 -4.5% | $357,300 -13.8% |
| 2013 | $8,385 +0.2% | $414,700 |
| 2012 | $8,369 +0.3% | $414,700 |
| 2011 | $8,340 -0.2% | $414,700 |
| 2010 | $8,360 +3.8% | $414,700 |
| 2009 | $8,053 -19.4% | $414,700 +15.5% |
| 2008 | $9,987 +64% | $359,000 +65.8% |
| 2007 | $6,090 +6.9% | $216,570 +3.6% |
| 2006 | $5,697 +5.6% | $209,070 |
| 2005 | $5,394 +16.6% | $209,070 +22.5% |
| 2003 | $4,625 +9.1% | $170,670 |
| 2001 | $4,239 -6.4% | $170,670 -19.7% |
| 1995 | $4,531 | $212,510 |
Find assessor info on the county website
Monthly payment
Est. payment
Payment breakdown
Explore the cost of this home by adjusting the details. Changes won't be saved.Climate risks
Neighborhood: 06058
Nearby schools
Schools provided by the listing agent
- Elementary: Botelle
Source: Smart MLS. This data may not be complete. We recommend contacting the local school district to confirm school assignments for this home.
Similar homes
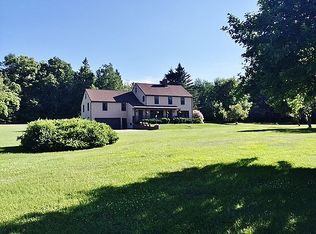
- $795,0004 bd3 ba3.1k sqft150 Sunset Ridge Road, Norfolk, CT 06058For Sale
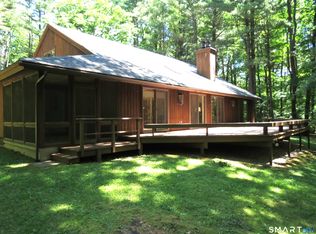
 MLS ID #24171805, David Taylor, Elyse Harney Real Estate. Smart MLS
 - $799,0002 bd3 ba1.9k sqft394 Winchester Road, Norfolk, CT 06058For Sale
 MLS ID #24189465, Wendy Eichman, Raynard & Peirce Realty,LLC. Smart MLS
 - $599,0004 bd4 ba3.7k sqft155 Winchester Road, Norfolk, CT 06058For Sale
 MLS ID #24184788, Margaret Alexson, Elyse Harney Real Estate. Smart MLS
 - $595,0005 bd2 ba2.3k sqft31 Sunset Ridge Road, Norfolk, CT 06058For Sale
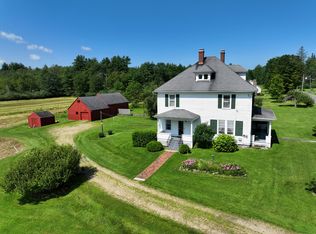 MLS ID #24172329, John Harney, William Pitt Sotheby's Int'l. Smart MLS
 - $715,0004 bd3 ba3.1k sqft44 Pine Road, Colebrook, CT 06021For SaleMLS ID #24185035, Mike Gregor, Cohen Agency SiM, LLC. Smart MLS
- $549,0004 bd3 ba1.9k sqft1226 Litchfield Road, Norfolk, CT 06058For SaleMLS ID #24202134, Brierley Hannan, William Pitt Sotheby's Int'l. Smart MLS
- $799,0005 bd4 ba3.7k sqft11 College Hill Road, North Canaan, CT 06018For SaleMLS ID #24170495, Dave Jones, Dave Jones Realty, LLC. Smart MLS
- $499,0005 bd3 ba3.5k sqft10 North Street, Norfolk, CT 06058For SaleMLS ID #24193303, Conor Deasy, eXp Realty. Smart MLS
- $787,5003 bd2 ba2.2k sqft11 Prospect Mountain Road, Salisbury, CT 06068For SaleMLS ID #24187900, Evan Cooper, Elyse Harney Real Estate. Smart MLS
- $750,0004 bd4 ba2.5k sqft305 Westledge Drive, Torrington, CT 06790For SaleMLS ID #24178719, Arlene Gonzalez, The Gonzalez Property Group. Smart MLS
- $749,9003 bd3 ba2.5k sqft31 Higley Road, Granby, CT 06090For SaleMLS ID #24182283, Nancy B. Reardon, Berkshire Hathaway NE Prop.. Smart MLS
- $699,9004 bd3 ba3.7k sqft155 Lake Harwinton Road, Harwinton, CT 06791For SaleMLS ID #24178396, Joe R. Snell, Luxe Realty LLC. Smart MLS
- $719,0003 bd3 ba1.8k sqft497 Cornwall Bridge Road, Sharon, CT 06069For SaleMLS ID #24203240, Arlene Gonzalez, The Gonzalez Property Group. Smart MLS
