A piece of Norfolk's founding history is ready for its next steward. The Josiah Pettibone Tavern - home of Revolutionary War Colonel Giles Pettibone and birthplace of Ozark explorer Levi Pettibone - offers 3,523 sq ft of authentic antique Colonial on 1.01 level acres in the heart of Norfolk village. Eight brick fireplaces, original stagecoach door, beamed ceilings, and a state-champion black locust standing watch since the 1800s. Legally configured as a two-family with two kitchens - a grandfathered use no longer available without Special Permit in this zone - live in the main house while the second unit offsets your costs, or restore it as a grand single residence. Town sewer at the street, documented survey, walkable to the village green and Infinity Hall. Offered as-is: this is a renovation project, bring your vision! Homes with this provenance, location, and flexibility do not repeat!! Disclosures not provided, seller never occupied the property. Property is being sold "As-Is." Sale consists of the 1.01 acre house parcel per recorded survey Map #1344 (attached); sellers retaining rear acreage with a deeded access right of way.
For sale
Price cut: $74K (9/21)
$425,000
10 North Street, Norfolk, CT 06058
5beds
3,523sqft
Multi Family
Built in 1840
-- sqft lot
$-- Zestimate®
$121/sqft
$-- HOA
What's special
Eight brick fireplacesAuthentic antique colonialBeamed ceilingsOriginal stagecoach door
- 82 days
- 998
- 81
Zillow last checked:
Listing updated:
Listed by:
Conor Deasy (860)309-1506,
eXp Realty 866-828-3951
Source: Smart MLS,MLS#: 24193303
Facts & features
Interior
Bedrooms & bathrooms
- Bedrooms: 5
- Bathrooms: 3
- Full bathrooms: 2
- 1/2 bathrooms: 1
Heating
- Forced Air, Natural Gas
Cooling
- None
Appliances
- Included: Water Heater
- Laundry: In Unit
Features
- Basement: Full
- Attic: Walk-up
- Number of fireplaces: 1
Interior area
- Total structure area: 3,523
- Total interior livable area: 3,523 sqft
- Finished area above ground: 3,523
Property
Parking
- Total spaces: 2
- Parking features: Attached
- Attached garage spaces: 2
Features
- Waterfront features: Walk to Water
Lot
- Size: 10.89 Acres
- Features: Few Trees
Details
- Parcel number: 2197485
- Zoning: VR
Construction
Type & style
- Home type: MultiFamily
- Architectural style: Units are Side-by-Side
- Property subtype: Multi Family
- Attached to another structure: Yes
Materials
- Clapboard
- Foundation: Block, Stone
- Roof: Asphalt
Condition
- New construction: No
- Year built: 1840
Utilities & green energy
- Sewer: Public Sewer
- Water: Public
Community & HOA
HOA
- Has HOA: No
Location
- Region: Norfolk
Financial & listing details
- Price per square foot: $121/sqft
- Tax assessed value: $371,910
- Annual tax amount: $8,364
- Date on market: 7/21/2026
Estimated market value
Not available
Estimated sales range
Not available
Not available
Price history
| Date | Event | Price |
|---|---|---|
| 9/21/2026 | Price change | $425,000-14.8%$121/sqft |
Source:  Smart MLS #24193303 Report a problem Smart MLS #24193303 Report a problem | ||
| 8/28/2026 | Price change | $499,000-9.1%$142/sqft |
Source: Smart MLS #24193303 Report a problem | ||
| 7/21/2026 | Listed for sale | $549,000+86.1%$156/sqft |
Source: Smart MLS #24193303 Report a problem | ||
| 12/29/1989 | Sold | $295,000$84/sqft |
Source: Public Record Report a problem | ||
Public tax history
| Year | Property taxes | Tax assessment |
|---|---|---|
| 2025 | $8,364 +16.2% | $371,910 +46.7% |
| 2024 | $7,200 +2.6% | $253,520 |
| 2023 | $7,020 -0.5% | $253,520 |
| 2022 | $7,058 +3.5% | $253,520 |
| 2021 | $6,822 +3.6% | $253,520 |
| 2020 | $6,586 -3.7% | $253,520 |
| 2019 | $6,840 -3.6% | $253,520 -15.8% |
| 2018 | $7,099 +5% | $301,170 |
| 2017 | $6,761 +1.6% | $301,170 |
| 2016 | $6,653 +0.6% | $301,170 |
| 2015 | $6,611 -2% | $301,170 |
| 2014 | $6,749 +0.9% | $301,170 -8.9% |
| 2013 | $6,687 +0.2% | $330,700 0% |
| 2012 | $6,676 +0.4% | $330,800 |
| 2011 | $6,652 -0.3% | $330,800 |
| 2010 | $6,669 +3.8% | $330,800 |
| 2009 | $6,424 -22.1% | $330,800 +11.6% |
| 2008 | $8,249 +29.6% | $296,500 +31% |
| 2007 | $6,366 +3.2% | $226,390 |
| 2006 | $6,169 +5.6% | $226,390 |
| 2005 | $5,841 +19.9% | $226,390 +26% |
| 2003 | $4,870 +9.1% | $179,690 |
| 2001 | $4,464 -5.2% | $179,690 -18.7% |
| 1995 | $4,709 | $220,890 |
Find assessor info on the county website
Monthly payment
Est. payment
Payment breakdown
Explore the cost of this home by adjusting the details. Changes won't be saved.Climate risks
Neighborhood: 06058
Nearby schools
Schools provided by the listing agent
- Elementary: Botelle
Source: Smart MLS. This data may not be complete. We recommend contacting the local school district to confirm school assignments for this home.
Similar homes
- $595,0005 bd2 ba2.3k sqft31 Sunset Ridge Road, Norfolk, CT 06058For Sale
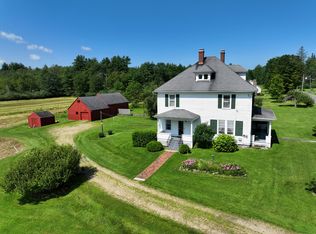
 MLS ID #24172329, John Harney, William Pitt Sotheby's Int'l. Smart MLS
 - $599,0004 bd4 ba3.7k sqft155 Winchester Road, Norfolk, CT 06058For Sale
 MLS ID #24184788, Margaret Alexson, Elyse Harney Real Estate. Smart MLS
 - $399,9003 bd2 ba2.1k sqft55 Gavitt Road, Barkhamsted, CT 06063For Sale
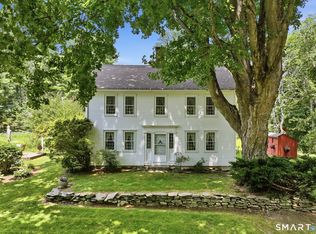 MLS ID #24213165, Wynne Lord, Coldwell Banker Realty. Smart MLS
 - $499,0005 bd2 ba4.3k sqft1318 Litchfield Turnpike, New Hartford, CT 06057For Sale
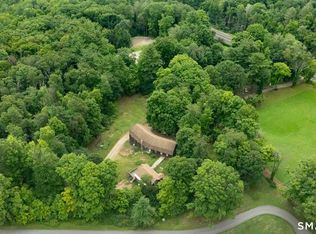 MLS ID #24193729, Suzie Larson, Turning Point Realty, LLC. Smart MLS
 - $354,5004 bd2 ba4.6k sqft60 Northside Drive, Torrington, CT 06790For SaleMLS ID #24213665, Michael K. Zubretsky, Venture One Realty. Smart MLS
- $380,0005 bd2 ba1.8k sqft(Undisclosed Address), Torrington, CT 06790For SaleMLS ID #24194633, Michelle Grant, Coldwell Banker Premier Real Estate. Smart MLS
- $525,0004 bd2 ba2.4k sqft27 Berkshire Drive, New Hartford, CT 06057For SaleMLS ID #24213226, Stephanie Daley, Berkshire Hathaway NE Prop.. Smart MLS
- $369,9003 bd2 ba2k sqft134 Hassig Road, Torrington, CT 06790For SaleMLS ID #24197797, Julie Fedorovich, Dave Jones Realty, LLC. Smart MLS
- $499,9006 bd5 ba2.8k sqft205 Old New Hartford Road, Winchester, CT 06098For SaleMLS ID #24178149, TK Krumm, Berkshire Hathaway NE Prop.. Smart MLS
- $479,9003 bd3 ba2.4k sqft130 Silver Brook Lane, Torrington, CT 06790For SaleMLS ID #24213592, Dee Mattera, Luxe Realty LLC. Smart MLS
- $439,0005 bd2 ba2.6k sqft237 North Elm Street, Torrington, CT 06790For SaleMLS ID #24192768, Marshall Cohen, Cohen Agency. Smart MLS
- $399,9994 bd2 ba1.7k sqft85 East Litchfield Road, Litchfield, CT 06759For SaleMLS ID #24167780, Jadan L. Canada, Coldwell Banker Realty. Smart MLS
- $425,0003 bd2 ba1.9k sqft120 Moore Avenue, Winchester, CT 06098For SaleMLS ID #24198146, Liza C. Reiss, Elyse Harney Real Estate. Smart MLS
- $384,9007 bd2 ba2.4k sqft57 Workman Avenue, Torrington, CT 06790For SaleMLS ID #24173326, Lauren Iraeta, KW Legacy Partners. Smart MLS
- $434,9006 bd2 ba2.2k sqft35 Clinton Street, Torrington, CT 06790For SaleMLS ID #24205011, Marshall Cohen, Cohen Agency. Smart MLS
- $340,0005 bd3 ba1.9k sqft34 Washington Avenue, Torrington, CT 06790For SaleMLS ID #24211623, Michelle Grant, Coldwell Banker Premier Real Estate. Smart MLS
- $410,0005 bd4 ba5k sqft55 Walnut Street, Winchester, CT 06098For SaleMLS ID #24071827, David Sartirana, Northwest CT Realty. Smart MLS
