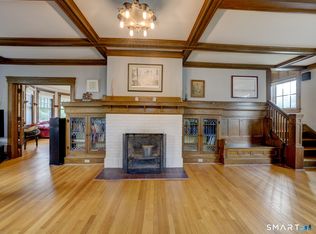
Completely Renovated 4-Bedroom Colonial - Move-In Ready! Welcome to 60 Northside Drive, where classic 1925 charm meets a total top-to-bottom transformation. This 4-bedroom, 2-bath home has been completely redone and is ready for its next owner - just unpack and enjoy. Step inside to find a bright, reimagined interior featuring new flooring / refinished hardwoods throughout, fresh paint, updated lighting, and an open, easy-flowing layout across 2,304 square feet of living space. The brand-new kitchen shines with new cabinetry, countertops, and stainless-steel appliances, while both baths have been beautifully updated with modern fixtures and finishes. Upstairs, four generously sized bedrooms offer space for everyone - home office, guest room, nursery, you name it. Major mechanical updates including, hot water heater / electrical / windows mean true peace of mind for years to come. Outside, enjoy over half an acre (0.57 acres) of level yard - plenty of room for gardens, play, entertaining, or future expansion. All of this on a quiet residential street just minutes from downtown Torrington's shops, restaurants, schools, and Route 8 for an easy commute. Homes this thoroughly updated at this price point don't last. Schedule your showing today
For sale
$354,500
60 Northside Drive, Torrington, CT 06790
4beds
4,608sqft
Single Family Residence
Built in 1925
0.57 Acres Lot
$350,800 Zestimate®
$77/sqft
$-- HOA
What's special
Bright reimagined interiorQuiet residential streetBrand-new kitchenFour generously sized bedroomsUpdated lightingModern fixtures and finishesOpen easy-flowing layout
- 8 hours
- 258
- 16
Zillow last checked:
Listing updated:
Listed by:
The Zubretsky Team at Venture One Realty,
Michael K. Zubretsky (860)670-5086,
Venture One Realty 860-644-7898
Source: Smart MLS,MLS#: 24213665
Facts & features
Interior
Bedrooms & bathrooms
- Bedrooms: 4
- Bathrooms: 2
- Full bathrooms: 1
- 1/2 bathrooms: 1
Primary bedroom
- Level: Upper
Bedroom
- Level: Upper
Bedroom
- Level: Upper
Bedroom
- Level: Upper
Dining room
- Level: Main
Living room
- Level: Main
Heating
- Hot Water, Electric
Cooling
- Central Air
Appliances
- Included: Oven/Range, Microwave, Refrigerator, Dishwasher, Washer, Dryer, Electric Water Heater, Water Heater
Features
- Basement: Full
- Attic: None
- Number of fireplaces: 1
Interior area
- Total structure area: 4,608
- Total interior livable area: 4,608 sqft
- Finished area above ground: 2,304
- Finished area below ground: 2,304
Property
Lot
- Size: 0.57 Acres
- Features: Interior Lot, Few Trees, Level
Details
- Parcel number: 892510
- Zoning: R10S
Construction
Type & style
- Home type: SingleFamily
- Architectural style: Colonial
- Property subtype: Single Family Residence
Materials
- Vinyl Siding
- Foundation: Block, Brick/Mortar
- Roof: Asphalt
Condition
- New construction: No
- Year built: 1925
Utilities & green energy
- Sewer: Public Sewer
- Water: Public
Community & HOA
HOA
- Has HOA: No
Location
- Region: Torrington
Financial & listing details
- Price per square foot: $77/sqft
- Tax assessed value: $189,420
- Annual tax amount: $6,338
- Date on market: 10/11/2026
Estimated market value
$350,800
$333,000 - $368,000
$3,109/mo
Price history
| Date | Event | Price |
|---|---|---|
| 10/11/2026 | Listed for sale | $354,500$77/sqft |
Source:  Smart MLS #24213665 Report a problem Smart MLS #24213665 Report a problem | ||
| 9/29/2026 | Listing removed | $354,500$77/sqft |
Source: Smart MLS #24190649 Report a problem | ||
| 8/20/2026 | Price change | $354,500-6.5%$77/sqft |
Source: Smart MLS #24190649 Report a problem | ||
| 7/13/2026 | Listed for sale | $379,000+255.7%$82/sqft |
Source: Smart MLS #24190649 Report a problem | ||
| 2/14/2023 | Sold | $106,552+287.2%$23/sqft |
Source: Public Record Report a problem | ||
| 3/17/2016 | Sold | $27,518$6/sqft |
Source: Public Record Report a problem | ||
Public tax history
| Year | Property taxes | Tax assessment |
|---|---|---|
| 2025 | $7,283 +110.1% | $189,420 +162.1% |
| 2024 | $3,467 +0% | $72,270 |
| 2023 | $3,466 +1.7% | $72,270 |
| 2022 | $3,407 +2.1% | $72,270 |
| 2021 | $3,337 | $72,270 |
| 2020 | $3,337 -13.2% | $72,270 -13.2% |
| 2019 | $3,844 | $83,260 |
| 2018 | $3,844 +0.9% | $83,260 |
| 2017 | $3,809 | $83,260 |
| 2016 | $3,809 | $83,260 |
Find assessor info on the county website
Monthly payment
Est. payment
Payment breakdown
Explore the cost of this home by adjusting the details. Changes won't be saved.Climate risks
Neighborhood: 06790
Nearby schools
Schools provided by the listing agent
- High: Torrington
Source: Smart MLS. This data may not be complete. We recommend contacting the local school district to confirm school assignments for this home.
Similar homes
- $479,9003 bd3 ba2.4k sqft130 Silver Brook Lane, Torrington, CT 06790For Sale

 MLS ID #24213592, Dee Mattera, Luxe Realty LLC. Smart MLS
 - $454,9004 bd2 ba2.5k sqft1517 Torringford Street, Torrington, CT 06790For Sale
 MLS ID #24184806, Anthony Gioia, The Washington Agency. Smart MLS
 - $429,9004 bd3 ba2.5k sqft205 Albert Street, Torrington, CT 06790For Sale
 MLS ID #24184758, Joanne M. Donne, The Washington Agency. Smart MLS
 - $384,9007 bd2 ba2.4k sqft57 Workman Avenue, Torrington, CT 06790For Sale
 MLS ID #24173326, Lauren Iraeta, KW Legacy Partners. Smart MLS
 - $499,9005 bd4 ba3.5k sqft144 Chestnut Hill Road, Torrington, CT 06790For SaleMLS ID #24207358, Katie Breitkreutz, Dave Jones Realty, LLC. Smart MLS
- $449,9003 bd2 ba2.6k sqft125 Farmstead Lane, Torrington, CT 06790For SaleMLS ID #24185808, Lisa L. Bredice, Coldwell Banker Realty. Smart MLS
- $475,0004 bd3 ba2.5k sqft393 Torringford East Street, Torrington, CT 06790For SaleMLS ID #24202079, EMMANNUEL Pina, eXp Realty. Smart MLS
- $449,9004 bd3 ba2.4k sqft81 Notting Hill Gate, Torrington, CT 06790For SaleMLS ID #24199556, Kristen Duchene, Litchfield County Real Estate. Smart MLS
- $365,0004 bd4 ba2.5k sqftLakeridge, Torrington, CT 06790For SaleMLS ID #24196796, Mary Clancey, William Pitt Sotheby's Int'l. Smart MLS
- $350,0004 bd4 ba3.1k sqftLakeridge, Torrington, CT 06790For SaleMLS ID #24158138, Mary Clancey, William Pitt Sotheby's Int'l. Smart MLS
- $469,9004 bd3 ba2.4k sqft541 Middlebury Road, Watertown, CT 06795For SaleMLS ID #24213420, Dawn Cabral, West View Properties, LLC. Smart MLS
- $525,0004 bd2 ba2.4k sqft27 Berkshire Drive, New Hartford, CT 06057For SaleMLS ID #24213226, Stephanie Daley, Berkshire Hathaway NE Prop.. Smart MLS
- $439,0005 bd2 ba2.6k sqft237 North Elm Street, Torrington, CT 06790For SaleMLS ID #24192768, Marshall Cohen, Cohen Agency. Smart MLS
- $275,0006 bd2 ba3.2k sqft50 King Street, Torrington, CT 06790For SaleMLS ID #24206649, Ramazan Trepca, Century 21 Scala Group. Smart MLS
- $529,9004 bd2 ba2.3k sqft25 Maple Avenue, Canton, CT 06019For SaleMLS ID #24210857, Katrina Pratt, Rainbow Realty. Smart MLS
- $399,0004 bd2 ba2.3k sqft52 Consolation Street, Bristol, CT 06010For SaleMLS ID #24205205, Angelo Turner, Turnervision Group LLC. Smart MLS
- $479,0003 bd3 ba2.9k sqft281 White Pine Road, Torrington, CT 06790New ConstructionMLS ID #24194579, len Lopardo, Berkshire Hathaway NE Prop.. Smart MLS
- $410,0005 bd4 ba5k sqft55 Walnut Street, Winchester, CT 06098For SaleMLS ID #24071827, David Sartirana, Northwest CT Realty. Smart MLS
- $339,0004 bd3 ba3k sqft500 Farmington Avenue, Waterbury, CT 06710For SaleMLS ID #24198794, Majeed Sharif, Sharif Realty Group LLC. Smart MLS
