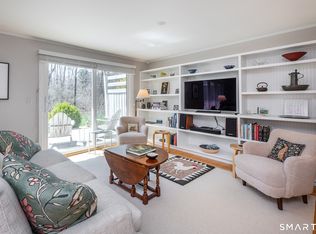
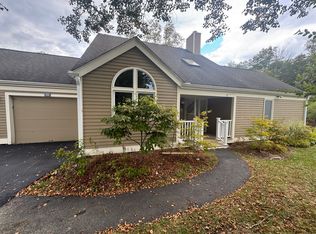
Here it is! Just what you have been waiting for. An updated unit in desirable Lions Head Condominium. Elegantly refreshed throughout from top to bottom. Recently redone hardwood floors, fresh interior paint & stylish new wallpaper create a clean, modern aesthetic. The gourmet eat-in kitchen with granite countertops, ample cabinet space, & stainless steel appliances beckon you to whip up a delicious meal on the 5 burner propane range. Step outside through the sliding glass doors to your private outdoor oasis-a beautiful flagstone patio surrounded by mature plantings providing a serene setting with a privacy fence & an open adjacent yard. The inviting LR has copious amounts of sunlight streaming in from the 3 sided end-unit position. Cozy up to the newly serviced wood burning fireplace & entertain guests with a separate wet bar in the LR. Main level half bath powder room. Second floor has 2 generously sized bedrooms - each with en suite baths. Primary bedroom w/skylight. Washer & dryer upstairs. New mini splits on both levels providing A/C. New hot water heater. Large one car detached garage w/shelving. Comfortable, easy living in a complex with well maintained landscaping, swimming pool, tennis courts, & responsible neighbors. Nothing more to do but relax & enjoy all Litchfield County has to offer - scenic beauty, cultural events, gourmet restaurants, antique shopping with prestigious private schools, & metro north train station nearby. Schedule now to appreciate this beauty!
For sale
$575,000
87 Canaan Road #2G, Salisbury, CT 06068
2beds
1,382sqft
Condominium, Townhouse
Built in 1980
-- sqft lot
$-- Zestimate®
$416/sqft
$879/mo HOA
What's special
Swimming poolTennis courtsPrivate outdoor oasisPrivacy fenceWasher and dryer upstairsRecently redone hardwood floorsStylish new wallpaper
- 7 days
- 206
- 6
Zillow last checked:
Listing updated:
Listed by:
Karen Grimaldi (860)480-1156,
William Pitt Sotheby's Int'l 860-435-2400
Source: Smart MLS,MLS#: 24208061
Facts & features
Interior
Bedrooms & bathrooms
- Bedrooms: 2
- Bathrooms: 3
- Full bathrooms: 2
- 1/2 bathrooms: 1
Primary bedroom
- Features: Wall/Wall Carpet
- Level: Upper
Bedroom
- Features: Wall/Wall Carpet
- Level: Upper
Dining room
- Features: High Ceilings, Ceiling Fan(s)
- Level: Main
Kitchen
- Features: Ceiling Fan(s), Dining Area, Kitchen Island, Patio/Terrace, Sliders
- Level: Main
Living room
- Features: High Ceilings, Wet Bar, Fireplace, Hardwood Floor
- Level: Main
Heating
- Hot Water, Propane
Cooling
- Ductless
Appliances
- Included: Gas Range, Refrigerator, Dishwasher, Disposal, Washer, Dryer, Water Heater
- Laundry: Upper Level
Features
- Basement: None
- Attic: Access Via Hatch
- Number of fireplaces: 1
- Common walls with other units/homes: End Unit
Interior area
- Total structure area: 1,382
- Total interior livable area: 1,382 sqft
- Finished area above ground: 1,382
Property
Parking
- Total spaces: 1
- Parking features: Detached
- Garage spaces: 1
Features
- Stories: 2
- Has private pool: Yes
- Pool features: In Ground
Lot
- Features: Level
Details
- Parcel number: 869262
- Zoning: R20
Construction
Type & style
- Home type: Condo
- Architectural style: Townhouse
- Property subtype: Condominium, Townhouse
- Attached to another structure: Yes
Materials
- Vinyl Siding
Condition
- New construction: No
- Year built: 1980
Utilities & green energy
- Sewer: Public Sewer
- Water: Public
Community & HOA
Community
- Features: Adult Community 55, Golf, Health Club, Lake, Library, Medical Facilities, Paddle Tennis, Playground, Private School(s)
- Senior community: Yes
HOA
- Has HOA: Yes
- Amenities included: Tennis Court(s)
- Services included: Maintenance Grounds, Trash, Snow Removal, Water, Sewer, Pool Service, Road Maintenance
- HOA fee: $879 monthly
Location
- Region: Salisbury
Financial & listing details
- Price per square foot: $416/sqft
- Tax assessed value: $327,040
- Annual tax amount: $3,205
- Date on market: 9/21/2026
Estimated market value
Not available
Estimated sales range
Not available
Not available
Price history
| Date | Event | Price |
|---|---|---|
| 9/21/2026 | Listed for sale | $575,000+38.6%$416/sqft |
Source:  Smart MLS #24208061 Report a problem Smart MLS #24208061 Report a problem | ||
| 1/23/2026 | Sold | $415,000$300/sqft |
Source: Smart MLS #24121840 Report a problem | ||
| 12/16/2025 | Pending sale | $415,000$300/sqft |
Source: Smart MLS #24121840 Report a problem | ||
| 10/25/2025 | Price change | $415,000-7.8%$300/sqft |
Source: Smart MLS #24121840 Report a problem | ||
| 8/27/2025 | Listed for sale | $450,000+76.5%$326/sqft |
Source: Smart MLS #24121840 Report a problem | ||
| 5/17/2018 | Sold | $255,000$185/sqft |
Source: Public Record Report a problem | ||
Public tax history
| Year | Property taxes | Tax assessment |
|---|---|---|
| 2025 | $2,827 | $257,000 |
| 2024 | $2,827 | $257,000 |
| 2023 | $2,827 | $257,000 |
| 2022 | $2,827 | $257,000 |
| 2021 | $2,827 +35.9% | $257,000 +43.3% |
| 2020 | $2,080 +0.7% | $179,300 +0.7% |
| 2019 | $2,065 +2.7% | $178,000 |
| 2018 | $2,011 +1.8% | $178,000 |
| 2017 | $1,976 +3.7% | $178,000 |
| 2016 | $1,905 +12% | $178,000 +11.9% |
| 2015 | $1,701 -8.5% | $159,000 -10.2% |
| 2014 | $1,859 +1% | $177,000 |
| 2013 | $1,841 +2% | $177,000 |
| 2012 | $1,805 +2% | $177,000 |
| 2011 | $1,770 -26.5% | $177,000 -30.2% |
| 2010 | $2,408 +2.1% | $253,510 |
| 2009 | $2,358 +2.2% | $253,510 |
| 2008 | $2,307 +2.3% | $253,510 |
| 2007 | $2,256 | $253,510 |
Find assessor info on the county website
Monthly payment
Est. payment
Payment breakdown
Explore the cost of this home by adjusting the details. Changes won't be saved.Climate risks
Neighborhood: 06068

Similar homes
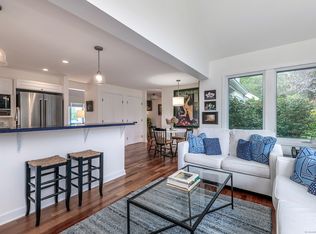
- $699,0002 bd3 ba1.5k sqft48 Preston Lane, Salisbury, CT 06068For Sale

 MLS ID #24146718, Wendy Eichman, Raynard & Peirce Realty,LLC. Smart MLS
 - $575,0003 bd1 ba1.3k sqft142 Gay Street, Sharon, CT 06069For Sale
 MLS ID #24183989, Amy Longley, William Pitt Sotheby's Int'l. Smart MLS
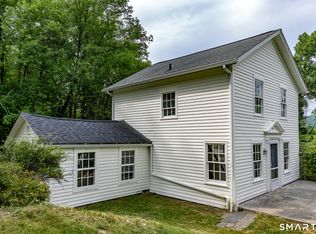
 - $585,0002 bd1 ba1.1k sqft99 King Hill Road, Sharon, CT 06069For Sale
 MLS ID #24197956, Julie Einhorn, Compass Connecticut, LLC. Smart MLS
 - $595,0003 bd3 ba2k sqft11 Route 7 North, Canaan, CT 06031For Sale
 MLS ID #24197212, Jusztina Paksai, Elyse Harney Real Estate. Smart MLS
 - $599,0003 bd2 ba1.4k sqft136 Lower Road, North Canaan, CT 06024For SaleMLS ID #24184970, Elisa Waysenson, Elyse Harney Real Estate. Smart MLS
- $480,0004 bd2 ba1.9k sqft2 Perry Street, Salisbury, CT 06039For SaleMLS ID #24159845, Wendy Eichman, Raynard & Peirce Realty,LLC. Smart MLS
- $565,0002 bd2 ba1.3k sqft618 Bean River Road, Millerton, NY 12546For Sale
 MLS ID #1017861, David A. Birch, Listing by: Barns and Farms Realty LLC. OneKey® MLS as distributed by MLS GRID
 - $519,0004 bd2 ba1.5k sqft70 Gay Street, Sharon, CT 06069For SaleMLS ID #24199566, Steven T. Koleno, Beycome of Connecticut. Smart MLS
- $475,0003 bd3 ba1.7k sqft125 South Canaan Road, North Canaan, CT 06018For SaleMLS ID #24186839, Wendy Eichman, Raynard & Peirce Realty,LLC. Smart MLS
- $795,0002 bd2 ba1.9k sqft33 Wells Hill Road, Salisbury, CT 06039For SaleMLS ID #24181900, Liza C. Reiss, Elyse Harney Real Estate. Smart MLS
- $575,0002 bd2 ba1.5k sqft416 Whippoorwill Road, Hillsdale, NY 12529Active
 MLS ID #20265193, Margaret Bower Avenia, Listing by: Columbia County RE Specialist. HVCRMLS
 - $695,0003 bd2 ba1.6k sqft60 Briarwood Lane, Millerton, NY 12546For SaleMLS ID #1047331, Dominique C. Shuminova, Listing by: William Pitt Sothebys Int Rlty. OneKey® MLS as distributed by MLS GRID
- $649,0003 bd3 ba2k sqft4523 Route 199, Millerton, NY 12546For SaleMLS ID #981397, Diana Wiemer, Listing by: Houlihan Lawrence Inc.. OneKey® MLS as distributed by MLS GRID
- $549,0004 bd2 ba1.9k sqft309 Amenia Union Road, Amenia, NY 12501For SaleMLS ID #24204168, Shaylene Neumann, Listing by: Houlihan Lawrence. Smart MLS
- $499,0002 bd2 ba1.4k sqft559 Lake Road, Pine Plains, NY 12567For SaleMLS ID #1049475, Kelly R. Romano, Listing by: Keller Williams Realty. OneKey® MLS as distributed by MLS GRID
