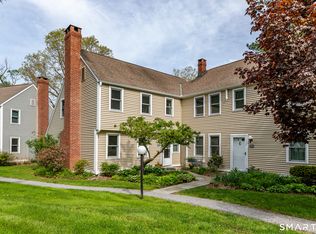
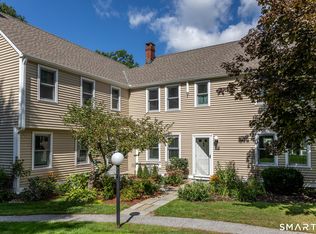
Set within the sought-after Lion's Head community, this refined condominium offers a rare blend of light, privacy, and architectural charm. The main level centers around an expansive living room bathed in natural light, anchored by a focal fireplace and framed by generous windows. The streamlined kitchen opens directly onto a private, patio set beneath the canopy of a weeping willow-an ideal backdrop for morning coffee or outdoor dining. Just off the kitchen, a formal dining space is wrapped in built-in bookcases, lending a warm, library-like atmosphere. A powder room, dedicated laundry, and abundant storage closets complete the main floor. Upstairs, two well-appointed en-suite bedrooms offer complete privacy and comfort. The primary suite features soaring ceilings that lend an airy, expansive feel, while the second en-suite bedroom is flanked by custom built-in shelving, making it equally suited as a guest suite or quiet reading retreat. It would be possible to convert dining room to first floor primary and and build a connecting first floor full bath. Lion's Head delivers an effortless, low-maintenance lifestyle with amenities that include a community pool and tennis courts. Perfectly positioned just moments outside of town, the property offers ultimate convenience to local dining, boutiques, and the nearby rail trail.
For sale
$495,000
87 Canaan Road #1D, Salisbury, CT 06068
2beds
1,436sqft
Condominium, Townhouse
Built in 1979
-- sqft lot
$-- Zestimate®
$345/sqft
$939/mo HOA
What's special
Focal fireplaceTennis courtsCommunity poolAbundant storage closetsDedicated laundryStreamlined kitchenPowder room
- 5 days
- 218
- 22
Zillow last checked:
Listing updated:
Listed by:
At Home in the Hills Team at William Pitt Sotheby's International Realty,
Elvia Gignoux (860)435-0345,
William Pitt Sotheby's Int'l 860-435-2400,
Co-Listing Agent: Lenore Mallett 203-209-1777,
William Pitt Sotheby's Int'l
Source: Smart MLS,MLS#: 24208623
Facts & features
Interior
Bedrooms & bathrooms
- Bedrooms: 2
- Bathrooms: 3
- Full bathrooms: 2
- 1/2 bathrooms: 1
Primary bedroom
- Level: Upper
Bedroom
- Level: Upper
Dining room
- Level: Main
Living room
- Level: Main
Heating
- Hot Water, Propane
Cooling
- Central Air
Appliances
- Included: Electric Range, Microwave, Refrigerator, Dishwasher, Washer, Dryer, Water Heater
- Laundry: Main Level
Features
- Wired for Data
- Basement: None
- Attic: None
- Number of fireplaces: 1
Interior area
- Total structure area: 1,436
- Total interior livable area: 1,436 sqft
- Finished area above ground: 1,436
Property
Parking
- Total spaces: 1
- Parking features: Detached
- Garage spaces: 1
Features
- Stories: 2
- Has private pool: Yes
- Pool features: In Ground
Lot
- Features: Wetlands, Level
Details
- Parcel number: 869252
- Zoning: R20
Construction
Type & style
- Home type: Condo
- Architectural style: Townhouse
- Property subtype: Condominium, Townhouse
Materials
- Vinyl Siding
Condition
- New construction: No
- Year built: 1979
Utilities & green energy
- Sewer: Public Sewer
- Water: Public
Community & HOA
Community
- Features: Golf, Lake, Library, Medical Facilities
HOA
- Has HOA: Yes
- Amenities included: Tennis Court(s)
- Services included: Maintenance Grounds, Trash, Snow Removal, Pool Service
- HOA fee: $939 monthly
Location
- Region: Salisbury
Financial & listing details
- Price per square foot: $345/sqft
- Tax assessed value: $343,350
- Annual tax amount: $3,365
- Date on market: 9/24/2026
- Exclusions: Dining Room Lighting Fixture, Curtains in living room and dining room.
Estimated market value
Not available
Estimated sales range
Not available
Not available
Price history
| Date | Event | Price |
|---|---|---|
| 9/24/2026 | Listed for sale | $495,000+62.3%$345/sqft |
Source:  Smart MLS #24208623 Report a problem Smart MLS #24208623 Report a problem | ||
| 12/31/2024 | Listing removed | $3,900$3/sqft |
Source: Smart MLS #24054854 Report a problem | ||
| 11/7/2024 | Price change | $3,900-7.1%$3/sqft |
Source: Smart MLS #24054854 Report a problem | ||
| 10/20/2024 | Listed for rent | $4,200$3/sqft |
Source: Smart MLS #24054854 Report a problem | ||
| 8/3/2016 | Sold | $305,000-12.1%$212/sqft |
Source: Smart MLS #L10147208 Report a problem | ||
| 4/8/2004 | Sold | $347,000+24.4%$242/sqft |
Source: Public Record Report a problem | ||
| 4/10/2003 | Sold | $279,000+64.1%$194/sqft |
Source: Public Record Report a problem | ||
| 11/30/1995 | Sold | $170,000$118/sqft |
Source: Public Record Report a problem | ||
Public tax history
| Year | Property taxes | Tax assessment |
|---|---|---|
| 2025 | $2,594 | $235,800 |
| 2024 | $2,594 | $235,800 |
| 2023 | $2,594 | $235,800 |
| 2022 | $2,594 | $235,800 |
| 2021 | $2,594 +5.5% | $235,800 +11.2% |
| 2020 | $2,459 | $212,000 |
| 2019 | $2,459 +2.6% | $212,000 |
| 2018 | $2,396 +1.8% | $212,000 |
| 2017 | $2,353 +3.7% | $212,000 |
| 2016 | $2,268 +7.2% | $212,000 +7.2% |
| 2015 | $2,116 -7% | $197,800 -8.7% |
| 2014 | $2,275 +0.9% | $216,700 |
| 2013 | $2,254 +2% | $216,700 |
| 2012 | $2,210 +2% | $216,700 |
| 2011 | $2,167 -14.2% | $216,700 -18.5% |
| 2010 | $2,527 +2.1% | $265,990 |
| 2009 | $2,474 +2.2% | $265,990 |
| 2008 | $2,421 +2.3% | $265,990 |
| 2007 | $2,367 | $265,990 |
Find assessor info on the county website
Monthly payment
Est. payment
Payment breakdown
Explore the cost of this home by adjusting the details. Changes won't be saved.Climate risks
Neighborhood: 06068
Similar homes
- $575,0002 bd3 ba1.3k sqftLion's Head, Salisbury, CT 06068For Sale
 MLS ID #24208061, Karen Grimaldi, William Pitt Sotheby's Int'l. Smart MLS
 - $459,0003 bd1 ba1.4k sqft106 Farnum Road, Salisbury, CT 06039For Sale
 MLS ID #24207808, Brenda McLean, William Pitt Sotheby's Int'l. Smart MLS
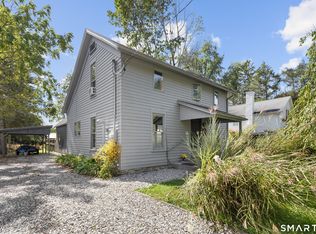
 - $595,0003 bd2 ba1.1k sqft15 Walton Street, Salisbury, CT 06039For Sale
 MLS ID #24207788, Shaylene Neumann, Houlihan Lawrence. Smart MLS
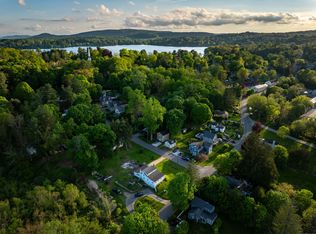
 - $480,0004 bd2 ba1.9k sqft2 Perry Street, Salisbury, CT 06039For Sale
 MLS ID #24159845, Wendy Eichman, Raynard & Peirce Realty,LLC. Smart MLS
 - $499,5002 bd1 ba1.1k sqft94 Jackson Road, Sharon, CT 06069For SaleMLS ID #24192359, Roxanne Belter, William Pitt Sotheby's Int'l. Smart MLS
- $495,0003 bd1 ba1.2k sqft752 Hunns Lake Road, Stanfordville, NY 12581For Sale
 MLS ID #1054766, Thomas P. Zengen, Listing by: Thomas Zengen. OneKey® MLS as distributed by MLS GRID
 - $485,0002 bd3 ba1.9k sqft465 Lime Rock Road, Salisbury, CT 06039For SaleMLS ID #24190973, Karen Grimaldi, William Pitt Sotheby's Int'l. Smart MLS
- $699,0002 bd3 ba1.5k sqft48 Preston Lane, Salisbury, CT 06068For SaleMLS ID #24146718, Wendy Eichman, Raynard & Peirce Realty,LLC. Smart MLS
- $499,0002 bd2 ba1.4k sqft559 Lake Road, Pine Plains, NY 12567For SaleMLS ID #1049475, Kelly R. Romano, Listing by: Keller Williams Realty. OneKey® MLS as distributed by MLS GRID
- $525,0003 bd2 ba1.3k sqft404 Schultz Hill Road, Pine Plains, NY 12567Active
 MLS ID #20265104, David Norman Hall, Listing by: Houlihan Lawrence Inc.. HVCRMLS
 - $475,0003 bd3 ba1.7k sqft125 South Canaan Road, North Canaan, CT 06018For SaleMLS ID #24186839, Wendy Eichman, Raynard & Peirce Realty,LLC. Smart MLS
- $550,0003 bd2 ba1.6k sqft50 New Street, North Canaan, CT 06018For SaleMLS ID #24208063, Wendy Eichman, Raynard & Peirce Realty,LLC. Smart MLS
- $519,0004 bd2 ba1.5k sqft70 Gay Street, Sharon, CT 06069For SaleMLS ID #24199566, Steven T. Koleno, Beycome of Connecticut. Smart MLS
- $499,9002 bd2 ba1.3k sqft9165 New York 22, Copake, NY 12516ActiveMLS ID #20264492, Daniel Mahar, Listing by: Mahar Real Estate, LLC. HVCRMLS
- $525,0004 bd2 ba1.4k sqft120 Sharon Valley Road, Sharon, CT 06069For SaleMLS ID #24197961, AJ Davis, Better Homes and Gardens Real Estate Executive Real Estate. Smart MLS
- $495,0003 bd2 ba1.7k sqft284 Hall Hill Rd Stop 18, Ancram, NY 12502ActiveMLS ID #20261958, Kelly Harrison, Listing by: Taconic Valley Real Estate. HVCRMLS
- $495,0003 bd2 ba1.7k sqft284 Hall Hill Road, Ancram, NY 12502For SaleMLS ID #992789, Kelly A. Harrison, Listing by: Taconic Valley Real Estate. OneKey® MLS as distributed by MLS GRID
- $565,0002 bd2 ba1.3k sqft618 Bean River Road, Millerton, NY 12546For SaleMLS ID #1017861, David A. Birch, Listing by: Barns and Farms Realty LLC. OneKey® MLS as distributed by MLS GRID
