This 1850 Antique home has been proudly cherished and meticulously cared for by the same family for 59 years. It is ready to be passed on to the next owner to enjoy all the beauty, cultural activities & outdoor recreation the coveted NW corner of Litchfield County provides. Proximity to the renowned Lime Rock Park Racetrack is sure to please automotive enthusiasts. Nearby prestigious private schools make this an ideal primary dwelling, or a weekend escape to rest & recharge. Upon entering the large living room, one immediately feels the warmth with wall to wall carpeting and a fireplace. An additional den/sitting room w/fireplace compliments the living area. A country styled, eat-in kitchen w/pantry area, tile floor, ample cabinets & large picture window is inviting. For more lively family gatherings, there is a formal DR w/french doors leading to a spectacular sun porch with walls of windows creating a tranquil, relaxing ambiance, flooded with natural sunlight. The upper floor has a primary bedroom with large, built in closets, a full bathroom with tub and a 2nd bedroom. The concrete floor basement has a full bathroom w/shower stall, utility sink & laundry with entrance to a one car attached garage. Oil steam boiler recently rebuilt & serviced regularly, chimneys repointed, heightened & capped, new water tank 2024. There is an outdoor storage shed on the property. Come see for yourself this special property & all it has to offer!
For sale
$485,000
465 Lime Rock Road, Salisbury, CT 06039
2beds
1,996sqft
Single Family Residence
Built in 1850
0.49 Acres Lot
$476,400 Zestimate®
$243/sqft
$-- HOA
What's special
One car attached garageOutdoor storage shedPantry areaCountry styled eat-in kitchenLarge picture windowTile floorWall to wall carpeting
- 54 days
- 1,213
- 84
Zillow last checked:
Listing updated:
Listed by:
Karen Grimaldi (860)480-1156,
William Pitt Sotheby's Int'l 860-435-2400
Source: Smart MLS,MLS#: 24190973
Facts & features
Interior
Bedrooms & bathrooms
- Bedrooms: 2
- Bathrooms: 3
- Full bathrooms: 2
- 1/2 bathrooms: 1
Primary bedroom
- Features: Built-in Features, Wall/Wall Carpet
- Level: Upper
Bedroom
- Features: Wall/Wall Carpet
- Level: Upper
Bathroom
- Level: Main
Bathroom
- Features: Full Bath
- Level: Upper
Den
- Features: Fireplace, Wall/Wall Carpet
- Level: Main
Dining room
- Features: French Doors, Hardwood Floor
- Level: Main
Kitchen
- Features: Built-in Features, Country, Eating Space, Pantry, Tile Floor
- Level: Main
Living room
- Features: Fireplace, Wall/Wall Carpet
- Level: Main
Sun room
- Features: Bookcases, Built-in Features, French Doors, Hardwood Floor
- Level: Main
Heating
- Radiator, Steam, Oil
Cooling
- None
Appliances
- Included: Electric Cooktop, Oven, Microwave, Refrigerator, Washer, Dryer, Tankless Water Heater
- Laundry: Lower Level
Features
- Basement: Full,Storage Space,Garage Access,Concrete
- Attic: Access Via Hatch
- Number of fireplaces: 2
Interior area
- Total structure area: 1,996
- Total interior livable area: 1,996 sqft
- Finished area above ground: 1,996
Property
Parking
- Total spaces: 2
- Parking features: Attached, Paved, Off Street, Driveway
- Attached garage spaces: 1
- Has uncovered spaces: Yes
Features
- Patio & porch: Patio
- Exterior features: Rain Gutters, Lighting
Lot
- Size: 0.49 Acres
- Features: Dry, Sloped, Cleared, Open Lot
Details
- Additional structures: Shed(s)
- Parcel number: 869766
- Zoning: RR1
Construction
Type & style
- Home type: SingleFamily
- Architectural style: Antique
- Property subtype: Single Family Residence
Materials
- Clapboard
- Foundation: Brick/Mortar, Stone
- Roof: Asphalt
Condition
- New construction: No
- Year built: 1850
Utilities & green energy
- Sewer: Septic Tank
- Water: Well
Community & HOA
Community
- Features: Golf, Health Club, Lake, Library, Medical Facilities, Park, Playground, Private School(s)
- Subdivision: Lime Rock
HOA
- Has HOA: No
Location
- Region: Lakeville
Financial & listing details
- Price per square foot: $243/sqft
- Tax assessed value: $271,880
- Annual tax amount: $2,664
- Date on market: 7/21/2026
Estimated market value
$476,400
$453,000 - $500,000
$4,329/mo
Price history
| Date | Event | Price |
|---|---|---|
| 7/21/2026 | Listed for sale | $485,000$243/sqft |
Source:  Smart MLS #24190973 Report a problem Smart MLS #24190973 Report a problem | ||
Public tax history
| Year | Property taxes | Tax assessment |
|---|---|---|
| 2025 | $1,704 | $154,900 |
| 2024 | $1,704 | $154,900 |
| 2023 | $1,704 | $154,900 |
| 2022 | $1,704 | $154,900 |
| 2021 | $1,704 +7.2% | $154,900 +13% |
| 2020 | $1,590 | $137,100 |
| 2019 | $1,590 +2.6% | $137,100 |
| 2018 | $1,549 +1.8% | $137,100 |
| 2017 | $1,522 +3.7% | $137,100 |
| 2016 | $1,467 -10.5% | $137,100 -10.5% |
| 2015 | $1,639 -22.5% | $153,200 -23.9% |
| 2014 | $2,114 +1% | $201,300 |
| 2013 | $2,094 +2% | $201,300 |
| 2012 | $2,053 +2% | $201,300 |
| 2011 | $2,013 -10.8% | $201,300 -15.2% |
| 2010 | $2,256 +2.2% | $237,440 |
| 2009 | $2,208 +2.2% | $237,440 |
| 2008 | $2,161 +2.3% | $237,440 |
| 2007 | $2,113 +2.3% | $237,440 |
| 2006 | $2,066 +5% | $237,440 +84.6% |
| 2005 | $1,968 | $128,650 |
| 2004 | $1,968 +2% | $128,650 |
| 2003 | $1,930 +27.8% | $128,650 +20.1% |
| 1995 | $1,510 | $107,120 |
Find assessor info on the county website
Monthly payment
Est. payment
Payment breakdown
Explore the cost of this home by adjusting the details. Changes won't be saved.Climate risks
Neighborhood: Lakeville
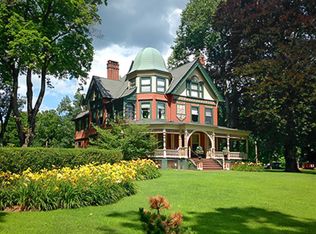
Similar homes
- $475,0004 bd2 ba2.2k sqft6 and10 Forge Lane, Salisbury, CT 06039For Sale
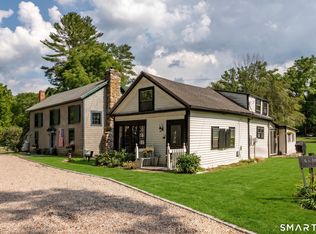
 MLS ID #24194914, Mimi Harson, William Pitt Sotheby's Int'l. Smart MLS
 - $499,9124 bd2 ba1.9k sqft2 Perry Street, Salisbury, CT 06039For Sale
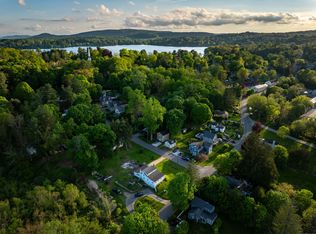 MLS ID #24159845, Wendy Eichman, Raynard & Peirce Realty,LLC. Smart MLS
 - $365,0003 bd2 ba1.8k sqft471 Lime Rock Rd, Lakeville, CT 06039For Sale By Owner

- $475,0003 bd3 ba1.7k sqft125 South Canaan Road, North Canaan, CT 06018For Sale
 MLS ID #24186839, Wendy Eichman, Raynard & Peirce Realty,LLC. Smart MLS
 - $499,9003 bd3 ba2.4k sqft130 Silver Brook Lane, Torrington, CT 06790For SaleMLS ID #24206108, Dee Mattera, Luxe Realty LLC. Smart MLS
- $595,0003 bd3 ba2k sqft11 Route 7 North, Canaan, CT 06031For SaleMLS ID #24197212, Jusztina Paksai, Elyse Harney Real Estate. Smart MLS
- $534,0004 bd2 ba1.5k sqft70 Gay Street, Sharon, CT 06069For SaleMLS ID #24199566, Steven T. Koleno, Beycome of Connecticut. Smart MLS
- $475,0004 bd2 ba2k sqft4 Mountain View Lane, North Canaan, CT 06018For SaleMLS ID #24193487, Wendy Eichman, Raynard & Peirce Realty,LLC. Smart MLS
- $525,0004 bd2 ba1.4k sqft120 Sharon Valley Road, Sharon, CT 06069For SaleMLS ID #24197961, AJ Davis, Better Homes and Gardens Real Estate Executive Real Estate. Smart MLS
- $424,9002 bd2 ba1.2k sqft133 Mountain Road, Torrington, CT 06790For SaleMLS ID #24205765, Susan McGhee, The Washington Agency. Smart MLS
- $549,0004 bd3 ba1.9k sqft1226 Litchfield Road, Norfolk, CT 06058For SaleMLS ID #24202134, Brierley Hannan, William Pitt Sotheby's Int'l. Smart MLS
- $539,5002 bd1 ba1.1k sqft94 Jackson Road, Sharon, CT 06069For SaleMLS ID #24192359, Roxanne Belter, William Pitt Sotheby's Int'l. Smart MLS
- $595,0002 bd2 ba1.3k sqft149 Rocky Lane, Salisbury, CT 06068For SaleMLS ID #24192177, Elvia Gignoux, William Pitt Sotheby's Int'l. Smart MLS
- $525,0003 bd2 ba1.3k sqft404 Schultz Hill Road, Pine Plains, NY 12567Active
 MLS ID #20265104, David Norman Hall, Listing by: Houlihan Lawrence Inc.. HVCRMLS
 - $549,0004 bd2 ba1.9k sqft309 Amenia Union Road, Amenia, NY 12501For SaleMLS ID #24204168, Shaylene Neumann, Listing by: Houlihan Lawrence. Smart MLS
- $509,9003 bd3 ba2.2k sqft321 Guerdat Road, Torrington, CT 06790For SaleMLS ID #24190463, Kristin Leblanc, Mary LeBlanc Realty. Smart MLS
- $450,0004 bd2 ba2.6k sqft41 Beilke Road, Millerton, NY 12546For Sale
 MLS ID #971132, Omar Harper, Listing by: Epique Realty. OneKey® MLS as distributed by MLS GRID
 - $559,0003 bd3 ba1.4k sqft230 Cooper Road, Millerton, NY 12546ActiveMLS ID #20262767, Larry Havens, Listing by: Havens Real Estate. HVCRMLS
