Single level living with room for everyone. This well loved Ranch House sits in a quiet park like neighborhood on a cul-de-sac. Livingroom with Fireplace, Eat-in Kitchen, 3 Bedrooms + a Bonus Bedroom that may double as an ADU (accessory dwelling unit), Rental or In-law suite. Large yard. Private Deck. Well located near shopping and schools. Truly a special home.
For sale
$545,000
9 Park Ln, Sheffield, MA 01257
4beds
1,942sqft
Single Family Residence
Built in 1960
0.88 Acres Lot
$530,600 Zestimate®
$281/sqft
$-- HOA
What's special
Single level livingPrivate deckEat-in kitchenLivingroom with fireplaceBonus bedroomLarge yard
- 32 days
- 1,270
- 79
Likely to sell faster than
Zillow last checked:
Listing updated:
Listed by:
William Morrow 561-707-8779,
WILLIAM PITT SOTHEBY'S - GT BARRINGTON,
Steven J. Weisz 917-670-6339,
WILLIAM PITT SOTHEBY'S - GT BARRINGTON
Source: BCMLS,MLS#: 251035
Facts & features
Interior
Bedrooms & bathrooms
- Bedrooms: 4
- Bathrooms: 3
- Full bathrooms: 3
Heating
- Oil, Forced Air, Furnace, Fireplace(s)
Appliances
- Included: Built-In Electric Oven, Dishwasher, Dryer, Microwave, Range Hood, Refrigerator, Washer
Features
- High Speed Wiring, Inlaw/Guest Qtrs, Walk-In Closet(s)
- Flooring: Carpet, Ceramic Tile, Laminate, Linoleum
- Basement: Dirt Floor,Crawl Space
- Has fireplace: Yes
Interior area
- Total structure area: 1,942
- Total interior livable area: 1,942 sqft
Property
Parking
- Total spaces: 1
- Parking features: Garaged & Off-Street, Paved Drive
- Attached garage spaces: 1
- Details: Garaged & Off-Street
Accessibility
- Accessibility features: Accessible Bedroom, Accessible Full Bath, 1st Flr Bdrm w/Bath, 1st Flr Half Bath
Features
- Patio & porch: Deck, Patio
- Exterior features: Deciduous Shade Trees, Landscaped
Lot
- Size: 0.88 Acres
Details
- Parcel number: SHEF M:019.0 B:0001 L:0005.0
- Zoning description: Residential
Construction
Type & style
- Home type: SingleFamily
- Architectural style: Ranch
- Property subtype: Single Family Residence
Materials
- Roof: Asphalt Shingles
Condition
- Year built: 1960
Utilities & green energy
- Electric: 100 Amp Service
- Sewer: Private Sewer
- Water: Public
- Utilities for property: Fiber Optic Availabl
Community & HOA
Location
- Region: Sheffield
Financial & listing details
- Price per square foot: $281/sqft
- Tax assessed value: $393,300
- Annual tax amount: $4,763
- Date on market: 10/2/2026
Estimated market value
$530,600
$504,000 - $557,000
$3,467/mo
Price history
| Date | Event | Price |
|---|---|---|
| 10/2/2026 | Listed for sale | $545,000+118.1%$281/sqft |
Source:  BCMLS #251035 Report a problem | ||
| 12/16/2016 | Listing removed | $249,900$129/sqft |
Source: WILLIAM PITT SOTHEBY'S INTERNATIONAL REALTY #216415 Report a problem | ||
| 12/16/2016 | Pending sale | $249,900$129/sqft |
Source: William Pitt Sotheby's International Realty #216415 Report a problem | ||
| 12/15/2016 | Sold | $249,900$129/sqft |
Source: BCMLS #216415 Report a problem | ||
| 9/26/2016 | Price change | $249,900-5.7%$129/sqft |
Source: William Pitt Sotheby's International Realty #216415 Report a problem | ||
| 7/25/2016 | Price change | $265,000-1.5%$136/sqft |
Source: William Pitt Sotheby's International Realty #216415 Report a problem | ||
| 5/21/2016 | Listed for sale | $269,000-3.6%$139/sqft |
Source: WHEELER & TAYLOR REALTY CO., INC. #215199 Report a problem | ||
| 5/26/2015 | Listed for sale | $279,000-2.1%$144/sqft |
Source: WHEELER & TAYLOR REALTY CO., INC. #208857 Report a problem | ||
| 7/10/2014 | Price change | $285,000-3.4%$147/sqft |
Source: SANDRA M. PRESTON REAL ESTATE #206606 Report a problem | ||
| 5/17/2014 | Listed for sale | $295,000$152/sqft |
Source: SANDRA M. PRESTON REAL ESTATE #206606 Report a problem | ||
Public tax history
| Year | Property taxes | Tax assessment |
|---|---|---|
| 2025 | $4,763 +3.1% | $393,300 |
| 2024 | $4,621 +2% | $393,300 |
| 2023 | $4,531 +6.7% | $393,300 +15.2% |
| 2022 | $4,248 +0.5% | $341,500 +12.1% |
| 2021 | $4,228 -2.2% | $304,600 -1.4% |
| 2020 | $4,325 -2% | $308,900 +8.5% |
| 2019 | $4,413 +5.2% | $284,700 |
| 2018 | $4,196 +0.4% | $284,700 |
| 2017 | $4,179 +5.1% | $284,700 +2.6% |
| 2016 | $3,978 -1% | $277,400 |
| 2015 | $4,020 +5.5% | $277,400 |
| 2014 | $3,811 +4.5% | $277,400 +1.4% |
| 2013 | $3,648 +3.9% | $273,500 |
| 2012 | $3,512 +2.7% | $273,500 |
| 2011 | $3,419 +2.3% | $273,500 |
| 2010 | $3,342 -1.2% | $273,500 -2% |
| 2009 | $3,381 +7% | $279,000 +3.6% |
| 2008 | $3,160 +2.3% | $269,200 |
| 2007 | $3,088 -6% | $269,200 -6.6% |
| 2006 | $3,284 +5.2% | $288,100 +17.6% |
| 2005 | $3,121 +5.4% | $245,000 |
| 2004 | $2,960 -1.2% | $245,000 +10.1% |
| 2003 | $2,995 +13.1% | $222,500 +19.4% |
| 2001 | $2,647 | $186,400 |
Find assessor info on the county website
Monthly payment
Est. payment
Payment breakdown
Explore the cost of this home by adjusting the details. Changes won't be saved.Climate risks
Neighborhood: 01257
Nearby schools
Schools provided by the listing agent
- Elementary: Undermountain
- Middle: Mount Everett
- High: Mount Everett
Source: BCMLS. This data may not be complete. We recommend contacting the local school district to confirm school assignments for this home.

Similar homes
- $549,0005 bd3 ba2.7k sqft168 Main St, Sheffield, MA 01257For Sale
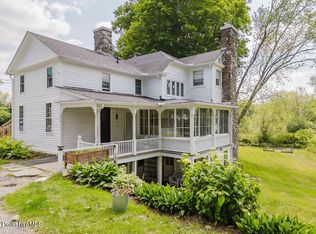 MLS ID #248996, Lance Vermeulen, WILLIAM RAVEIS - BERKSHIRE. BCMLS
- $449,0003 bd3 ba1.7k sqft107 S Main St, Sheffield, MA 01257For Sale
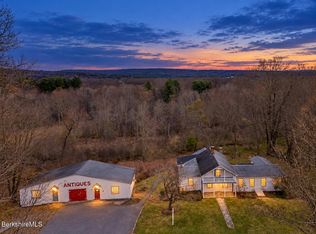 MLS ID #249079, Judi Panzano, HOUSATONIC REAL ESTATE. BCMLS
- $429,0003 bd2 ba2.2k sqft689 N Main St, Sheffield, MA 01257For Sale
 MLS ID #249619, Judi Panzano, HOUSATONIC REAL ESTATE. BCMLS
- $599,0003 bd3 ba1.8k sqft1862 Home Rd, Sheffield, MA 01257For Sale
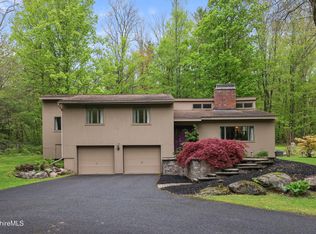 MLS ID #249671, Lisa A Crawford, BIRCH PROPERTIES. BCMLS
- $550,0003 bd2 ba1.6k sqft50 New Street, North Canaan, CT 06018For Sale
 MLS ID #24208063, Wendy Eichman, Raynard & Peirce Realty,LLC. Smart MLS
- $499,0003 bd2 ba1.9k sqft53 Orchard Road, North Canaan, CT 06018For SaleMLS ID #24214550, Lisa M. Harrison, E.J. Murphy Realty. Smart MLS
- $489,9003 bd3 ba2.2k sqft37 Foote Avenue, North Canaan, CT 06018For SaleMLS ID #24215629, Meagan Albert, Tier 1 Real Estate. Smart MLS
- $469,0003 bd3 ba1.7k sqft125 South Canaan Road, North Canaan, CT 06018For SaleMLS ID #24186839, Wendy Eichman, Raynard & Peirce Realty,LLC. Smart MLS
- $599,0003 bd3 ba2k sqft4523 Route 199, Millerton, NY 12546For Sale
 MLS ID #1064192, Janet Myer, Listing by: Houlihan Lawrence Inc.. OneKey® MLS as distributed by MLS GRID
