Enchanted escape, loaded with charm! This lovely vintage 3 bedroom cape is shrouded with mature trees, flowering shrubbery and nestled privately on 1.08 acres. The old world stonework was cut and formed into the rock outcroppings decades ago by a master stone mason. This well built gem is solid as a rock. Turn key, with modern updates, hardwood floors, wood burning fireplace, built in dining hutch, an abundance of windows for cross breezes and plenty of sunlight. Serviced by town water and sewer is a real plus! There is a walk out from the one car basement garage. Our Tri-State area, beautiful Litchfield Hills, Berkshires MA and Hudson Valley NY are rich in culture, offering fine arts, restaurants with farm-to-table fare. Private and Public schools, medical facilities, golfing, skiing, hiking the AT, all within minutes. Come play, kayak, fish in out many lakes, rivers and streams. Less than 2 hrs and 1.25 hrs to NYC & Bradley Int airports respectively
Accepting backups
$459,000
106 Farnum Road, Salisbury, CT 06039
3beds
1,444sqft
Single Family Residence
Built in 1940
1.08 Acres Lot
$458,200 Zestimate®
$318/sqft
$-- HOA
What's special
Wood burning fireplaceOld world stoneworkFlowering shrubberyHardwood floorsShrouded with mature trees
- 29 days
- 2,426
- 314
Likely to sell faster than
Zillow last checked:
Listing updated:
Listed by:
Brenda McLean (860)435-6700,
William Pitt Sotheby's Int'l 860-435-2400
Source: Smart MLS,MLS#: 24207808
Facts & features
Interior
Bedrooms & bathrooms
- Bedrooms: 3
- Bathrooms: 1
- Full bathrooms: 1
Primary bedroom
- Features: Hardwood Floor
- Level: Upper
Bedroom
- Features: Hardwood Floor
- Level: Upper
Bedroom
- Features: Hardwood Floor
- Level: Upper
Dining room
- Features: Built-in Features, Hardwood Floor
- Level: Main
Kitchen
- Features: Dining Area, Patio/Terrace, Sliders, Tile Floor
- Level: Main
Living room
- Features: Bay/Bow Window, Fireplace, Sliders, Hardwood Floor
- Level: Main
Heating
- Radiator, Oil
Cooling
- None
Appliances
- Included: Electric Range, Microwave, Refrigerator, Electric Water Heater, Water Heater
Features
- Windows: Thermopane Windows
- Basement: Full,Unfinished,Interior Entry,Concrete
- Attic: None
- Number of fireplaces: 1
Interior area
- Total structure area: 1,444
- Total interior livable area: 1,444 sqft
- Finished area above ground: 1,444
Property
Parking
- Total spaces: 5
- Parking features: Attached, Off Street, Driveway, Shared Driveway
- Attached garage spaces: 1
- Has uncovered spaces: Yes
Features
- Patio & porch: Patio
- Exterior features: Rain Gutters
Lot
- Size: 1.08 Acres
- Features: Secluded, Few Trees
Details
- Additional structures: Shed(s)
- Parcel number: 869025
- Zoning: R20
Construction
Type & style
- Home type: SingleFamily
- Architectural style: Cape Cod
- Property subtype: Single Family Residence
Materials
- Shingle Siding, Cedar
- Foundation: Concrete Perimeter, Stone
- Roof: Asphalt
Condition
- New construction: No
- Year built: 1940
Utilities & green energy
- Sewer: Public Sewer
- Water: Public
- Utilities for property: Cable Available
Green energy
- Energy efficient items: Windows
Community & HOA
Community
- Features: Golf, Lake, Library, Medical Facilities, Paddle Tennis, Playground, Private School(s)
- Subdivision: Lakeville
HOA
- Has HOA: No
Location
- Region: Lakeville
Financial & listing details
- Price per square foot: $318/sqft
- Tax assessed value: $242,340
- Annual tax amount: $2,375
- Date on market: 9/24/2026
- Exclusions: See Inclusions/exclusions rider
Estimated market value
$458,200
$435,000 - $481,000
$3,273/mo
Price history
| Date | Event | Price |
|---|---|---|
| 9/24/2026 | Listed for sale | $459,000+170%$318/sqft |
Source:  Smart MLS #24207808 Report a problem | ||
| 11/27/1999 | Sold | $170,000$118/sqft |
Source: Smart MLS #98052389 Report a problem | ||
Public tax history
| Year | Property taxes | Tax assessment |
|---|---|---|
| 2025 | $2,076 | $188,700 |
| 2024 | $2,076 | $188,700 |
| 2023 | $2,076 | $188,700 |
| 2022 | $2,076 | $188,700 |
| 2021 | $2,076 -4.2% | $188,700 +1% |
| 2020 | $2,168 | $186,900 |
| 2019 | $2,168 +2.7% | $186,900 |
| 2018 | $2,112 +1.8% | $186,900 |
| 2017 | $2,075 +3.8% | $186,900 |
| 2016 | $2,000 | $186,900 |
| 2015 | $2,000 -5.6% | $186,900 -7.4% |
| 2014 | $2,119 +1% | $201,800 |
| 2013 | $2,099 +2% | $201,800 |
| 2012 | $2,058 +2% | $201,800 |
| 2011 | $2,018 -14.7% | $201,800 -19% |
| 2010 | $2,367 +2.1% | $249,210 |
| 2009 | $2,318 +2.2% | $249,210 |
| 2008 | $2,268 +2.3% | $249,210 |
| 2007 | $2,218 +2.3% | $249,210 |
| 2006 | $2,168 +22.2% | $249,210 +114.9% |
| 2005 | $1,774 | $115,950 |
| 2004 | $1,774 +2% | $115,950 |
| 2003 | $1,739 +47% | $115,950 +38.2% |
| 1995 | $1,183 | $83,890 |
Find assessor info on the county website
Monthly payment
Est. payment
Payment breakdown
Explore the cost of this home by adjusting the details. Changes won't be saved.Climate risks
Neighborhood: Lakeville
Nearby schools
Similar homes
- $480,0004 bd2 ba1.9k sqft2 Perry Street, Salisbury, CT 06039For Sale
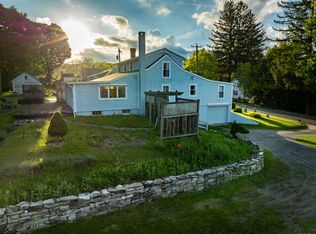
 MLS ID #24159845, Wendy Eichman, Raynard & Peirce Realty,LLC. Smart MLS
- $415,0003 bd2 ba1.2k sqft32 David Road, Millerton, NY 12546Active
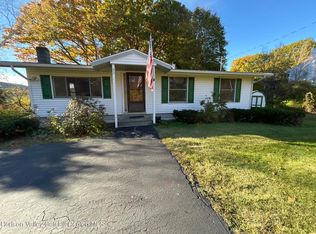
 MLS ID #20266275, Arleen Shepley, Listing by: Elyse Harney Real Estate. HVCRMLS
- $499,0003 bd2 ba1.9k sqft53 Orchard Road, North Canaan, CT 06018For Sale
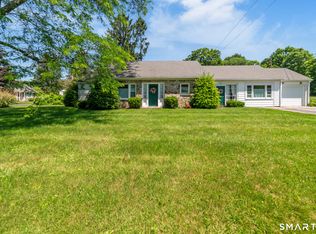 MLS ID #24214550, Lisa M. Harrison, E.J. Murphy Realty. Smart MLS
- $485,0002 bd3 ba1.9k sqft465 Lime Rock Road, Salisbury, CT 06039For Sale
 MLS ID #24190973, Karen Grimaldi, William Pitt Sotheby's Int'l. Smart MLS
- $469,0003 bd3 ba1.7k sqft125 South Canaan Road, North Canaan, CT 06018For SaleMLS ID #24186839, Wendy Eichman, Raynard & Peirce Realty,LLC. Smart MLS
- $575,0003 bd3 ba1.7k sqft44 Merwin Road, Millerton, NY 12546For Sale
 MLS ID #1064621, Michael Caporizzo, Listing by: William Pitt Sothebys Int Rlty. OneKey® MLS as distributed by MLS GRID
- $509,0004 bd2 ba1.5k sqft70 Gay Street, Sharon, CT 06069For SaleMLS ID #24199566, Steven T. Koleno, Beycome of Connecticut. Smart MLS
- $395,0004 bd1 ba1.3k sqft41 Reed Street, North Canaan, CT 06018For SaleMLS ID #24216295, Austin Farmer, W. Raveis Lifestyles Realty. Smart MLS
- $599,0003 bd3 ba2k sqft4523 Route 199, Millerton, NY 12546For SaleMLS ID #1064192, Janet Myer, Listing by: Houlihan Lawrence Inc.. OneKey® MLS as distributed by MLS GRID
- $425,0003 bd2 ba1.5k sqft92 Amenia Road, Sharon, CT 06069For SaleMLS ID #24213218, Laura J. Testa, Kiwi Homes. Smart MLS
- $450,0002 bd1 ba2k sqft1336 Route 343, Dover Plains, NY 12522For SaleMLS ID #1064295, Mark Snyder, Listing by: eXp Realty. OneKey® MLS as distributed by MLS GRID
- $450,0003 bd2 ba1.6k sqft60 Stissing Avenue, Pine Plains, NY 12567For SaleMLS ID #993638, Ann C. Simmons, Listing by: Compass Greater NY, LLC. OneKey® MLS as distributed by MLS GRID
- $499,5002 bd1 ba1.1k sqft94 Jackson Road, Sharon, CT 06069For SaleMLS ID #24192359, Roxanne Belter, William Pitt Sotheby's Int'l. Smart MLS
- $599,9003 bd2 ba1.7k sqft480 Cornwall Bridge Road, Sharon, CT 06069For SaleMLS ID #24216195, Steve Howey, Coldwell Banker Realty. Smart MLS
- $555,0003 bd1 ba1.3k sqft142 Gay Street, Sharon, CT 06069For SaleMLS ID #24183989, Amy Longley, William Pitt Sotheby's Int'l. Smart MLS
- $459,9003 bd2 ba1.3k sqft9165 New York 22, Copake, NY 12516ActiveMLS ID #20264492, Daniel Mahar, Listing by: Mahar Real Estate, LLC. HVCRMLS
- $525,0003 bd2 ba1.3k sqft404 Schultz Hill Road, Pine Plains, NY 12567ActiveMLS ID #20265104, David Norman Hall, Listing by: Houlihan Lawrence Inc.. HVCRMLS
- $459,0003 bd2 ba1.7k sqft284 Hall Hill Rd Stop 18, Ancram, NY 12502ActiveMLS ID #20261958, Kelly Harrison, Listing by: Taconic Valley Real Estate. HVCRMLS
