Tucked away on an peaceful cul-de-sac off Lake Buel Road, this spacious, well-built, multi-level 3 bedroom, 2 full-bath home is priced approximately $200,000 below its current assessment, which supplies more than enough room for the interior renovation it needs and deserves. Originally built in 1997 and surrounded by 2.65 acres of wooded privacy, it was thoughtfully designed with over-sized rooms,a screened porch, open deck, interior access garage, laundry room, and separate basement area for storage. Located just minutes from Ski Butternut as well as Great Barrington's vibrant Main Street shops and restaurants, this is a fixer with excellent potential.
Pending
$600,000
18 Butternut Dr, Great Barrington, MA 01230
3beds
1,848sqft
Single Family Residence
Built in 1997
2.65 Acres Lot
$-- Zestimate®
$325/sqft
$-- HOA
What's special
Open deckScreened porchLaundry roomPeaceful cul-de-sacInterior access garage
- 13 days
- 2,707
- 58
Likely to sell faster than
Zillow last checked:
Listing updated:
Listed by:
Brian Farrell 917-715-1488,
STONE HOUSE PROPERTIES, LLC
Source: BCMLS,MLS#: 250954
Facts & features
Interior
Bedrooms & bathrooms
- Bedrooms: 3
- Bathrooms: 2
- Full bathrooms: 2
Primary bedroom
- Description: Large Walk-In Closet
- Level: Third
- Area: 340 Square Feet
- Dimensions: 20.00x17.00
Bedroom 2
- Level: Third
- Area: 156 Square Feet
- Dimensions: 13.00x12.00
Bedroom 3
- Level: Third
- Area: 156 Square Feet
- Dimensions: 13.00x12.00
Foyer
- Level: Second
- Area: 104 Square Feet
- Dimensions: 13.00x8.00
Kitchen
- Level: Second
- Area: 3200 Square Feet
- Dimensions: 25.00x128.00
Living room
- Description: Wood Fireplace
- Level: Second
- Area: 493 Square Feet
- Dimensions: 29.00x17.00
Heating
- Oil, Furnace, Hot Water
Cooling
- Electric, Gravity
Appliances
- Included: Dishwasher, Dryer, Range, Refrigerator, Washer
Features
- Flooring: Carpet, Linoleum
- Basement: Unfinished,Interior Entry,Garage Access,Full,Concrete
Interior area
- Total structure area: 1,848
- Total interior livable area: 1,848 sqft
Property
Parking
- Parking features: Garage
- Has attached garage: Yes
- Details: Garaged
Features
- Has view: Yes
- View description: Pasture
Lot
- Size: 2.65 Acres
Details
- Parcel number: GREA M:042.0 B:0000 L:0038.5
- Zoning description: Residential
Construction
Type & style
- Home type: SingleFamily
- Architectural style: Split Level
- Property subtype: Single Family Residence
Materials
- Roof: Asphalt Shingles
Condition
- Fixer
- Year built: 1997
Utilities & green energy
- Electric: 200 Amp
- Sewer: Private Sewer
- Water: Well
Community & HOA
Location
- Region: Great Barrington
Financial & listing details
- Price per square foot: $325/sqft
- Tax assessed value: $794,800
- Annual tax amount: $10,340
- Date on market: 9/25/2026
Estimated market value
Not available
Estimated sales range
Not available
$4,131/mo
Price history
| Date | Event | Price |
|---|---|---|
| 9/29/2026 | Pending sale | $600,000$325/sqft |
Source:  BCMLS #250954 Report a problem BCMLS #250954 Report a problem | ||
| 9/25/2026 | Listed for sale | $600,000+1100%$325/sqft |
Source: BCMLS #250954 Report a problem | ||
| 12/27/1990 | Sold | $50,000$27/sqft |
Source: Agent Provided Report a problem | ||
Public tax history
| Year | Property taxes | Tax assessment |
|---|---|---|
| 2025 | $10,340 +10% | $749,800 +10.8% |
| 2024 | $9,401 +10% | $676,800 +11.4% |
| 2023 | $8,546 +8.6% | $607,400 +14.7% |
| 2022 | $7,867 +10.2% | $529,400 +16.6% |
| 2021 | $7,138 | $454,100 |
| 2019 | $7,138 +6.6% | $454,100 +1.6% |
| 2018 | $6,695 +2.6% | $446,900 |
| 2017 | $6,525 -7.4% | $446,900 -9.4% |
| 2016 | $7,048 +4.2% | $493,200 |
| 2015 | $6,767 +4.4% | $493,200 +3.2% |
| 2014 | $6,479 -1.6% | $477,800 -4.6% |
| 2013 | $6,583 +0.2% | $501,000 |
| 2012 | $6,573 +11.5% | $501,000 +3.4% |
| 2011 | $5,893 +8% | $484,600 +2.3% |
| 2010 | $5,455 +4.4% | $473,500 +2.2% |
| 2008 | $5,225 +36.2% | $463,200 +62.6% |
| 2006 | $3,835 | $284,900 |
Find assessor info on the county website
Monthly payment
Est. payment
Payment breakdown
Explore the cost of this home by adjusting the details. Changes won't be saved.Climate risks
Neighborhood: 01230
Nearby schools
Schools provided by the listing agent
- Elementary: Muddy Brook Reg.
- Middle: W.E.B. DuBois Middle School
- High: Monument Mountain
Source: BCMLS. This data may not be complete. We recommend contacting the local school district to confirm school assignments for this home.
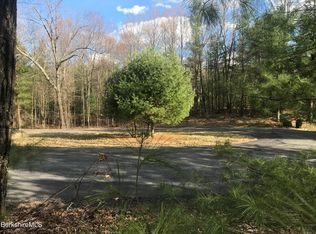
- $92,4004 acres16 Butternut Dr, Great Barrington, MA 01230Off Market
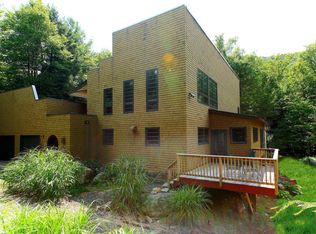
- $1,271,6004 bd4 ba3.4k sqft8 Butternut Ln, Great Barrington, MA 01230Off Market
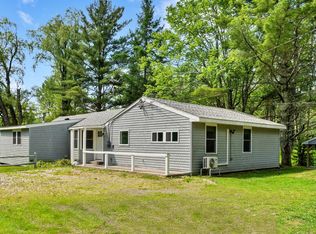
- $739,6003 bd2 ba1.8k sqft6 Butternut Ln, Great Barrington, MA 01230Off Market
- $985,9003 bd3 ba2.9k sqft14 Butternut Dr, Great Barrington, MA 01230Off Market
Similar homes
- $599,0003 bd2 ba1.6k sqft418 Monterey Rd, Great Barrington, MA 01230For Sale
 MLS ID #249940, Karen Climo, WILLIAM PITT SOTHEBY'S - GT BARRINGTON. BCMLS
 - $580,0003 bd2 ba1.2k sqft85 Pixley Rd, Great Barrington, MA 01230For Sale
 MLS ID #249755, Stephen R. Schoenfeld, WILLIAM PITT SOTHEBY'S - GT BARRINGTON. BCMLS
 - $599,0005 bd2 ba2.1k sqft5 Magnolia St, Great Barrington, MA 01230For Sale
 MLS ID #250840, Karen Climo, WILLIAM PITT SOTHEBY'S - GT BARRINGTON. BCMLS
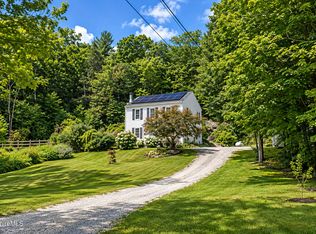
 - $639,0003 bd3 ba1.8k sqft1741 Home Rd, Sheffield, MA 01257For Sale
 MLS ID #250889, Matt Carlino, MACCARO REAL ESTATE. BCMLS
