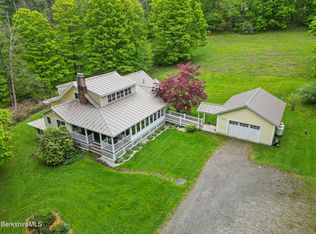
Charming North Egremont Village colonial. This sweet New England village farmhouse sits tucked into the loveliest setting with a rocking chair front porch, lovely gardens, mature shade trees and a white picket fence. The first floor holds a comfortable open living / dining room with a wood burning fireplace, a wainscotted kitchen, sunny family room, and a full bath with laundry. Upstairs are 3 comfortable bedrooms, a full bath with lots of storage, and a sunny deck off the primary bedroom. Close by is French Park for tennis, and the North Egremont store is just a short stroll away. Also nearby is Prospect Lake for swimming, paddle boarding, and kayaking , as well as the Cliff House, for lake side dining. This charming home is neat and tidy, and ready to enjoy in every season.
For sale
$749,000
11 Prospect Lake Rd, Great Barrington, MA 01230
3beds
1,852sqft
Single Family Residence
Built in 1840
2 Acres Lot
$-- Zestimate®
$404/sqft
$-- HOA
What's special
Wood burning fireplaceSunny family roomWainscotted kitchenMature shade treesWhite picket fenceLovely gardensRocking chair front porch
- 3 days
- 1,090
- 140
Zillow last checked:
Listing updated:
Listed by:
Robin Ban 413-441-6420,
COMPASS MASSACHUSETTS , LLC GB
Source: BCMLS,MLS#: 251012
Facts & features
Interior
Bedrooms & bathrooms
- Bedrooms: 3
- Bathrooms: 2
- Full bathrooms: 2
Bedroom 1
- Level: Second
Bedroom 2
- Level: Second
Bedroom 3
- Level: Second
Full bathroom
- Level: First
Full bathroom
- Level: Second
Dining room
- Level: First
Family room
- Level: First
Kitchen
- Level: First
Laundry
- Level: First
Living room
- Level: First
Heating
- Propane, Oil, Electric, Hot Water
Cooling
- Electric
Appliances
- Included: Dishwasher, Dryer, Microwave, Range, Refrigerator, Washer
Features
- Flooring: Ceramic Tile, Wood
- Basement: Unfinished,Concrete,Bulk head
Interior area
- Total structure area: 1,852
- Total interior livable area: 1,852 sqft
Property
Parking
- Parking features: Off Street
- Details: Off Street
Features
- Patio & porch: Deck
- Exterior features: Landscaped
- Has view: Yes
- View description: Scenic, Pasture
Lot
- Size: 2 Acres
- Features: Corner Lot
Details
- Parcel number: 011.000000397.0
- Zoning description: Residential
- Other equipment: Backup Generator
Construction
Type & style
- Home type: SingleFamily
- Architectural style: Colonial
- Property subtype: Single Family Residence
Materials
- Roof: Asphalt Shingles
Condition
- Year built: 1840
Utilities & green energy
- Electric: 200 Amp
- Sewer: Private Sewer
- Water: Well
- Utilities for property: Fiber Optic Availabl
Community & HOA
Location
- Region: Great Barrington
Financial & listing details
- Price per square foot: $404/sqft
- Tax assessed value: $574,400
- Annual tax amount: $3,596
- Date on market: 10/1/2026
Estimated market value
Not available
Estimated sales range
Not available
Not available
Price history
| Date | Event | Price |
|---|---|---|
| 10/1/2026 | Listed for sale | $749,000$404/sqft |
Source:  BCMLS #251012 Report a problem BCMLS #251012 Report a problem | ||
Public tax history
Tax history is unavailable.
Monthly payment
Est. payment
Payment breakdown
Explore the cost of this home by adjusting the details. Changes won't be saved.Climate risks
Neighborhood: 01230
Nearby schools
Schools provided by the listing agent
- Elementary: SBRSD
- Middle: SBRSD
- High: Mount Everett
Source: BCMLS. This data may not be complete. We recommend contacting the local school district to confirm school assignments for this home.
- $701,2003 bd2 ba1.8k sqft11 Prospect Lake Rd, South Egremont, MA 01258Off Market
- $1,300,0004 bd5 ba2.5k sqft9 Prospect Lake Rd, South Egremont, MA 01258Pending
- $811,0001 bd1 ba3.6k sqft14 Prospect Lake Rd, South Egremont, MA 01258Off Market
- $481,4003 bd2 ba2.3k sqft10 Prospect Lake Rd, Egremont, MA 01230Off Market
Similar homes
- $795,0004 bd3 ba2.3k sqft29 Jay Ln, Great Barrington, MA 01230For Sale
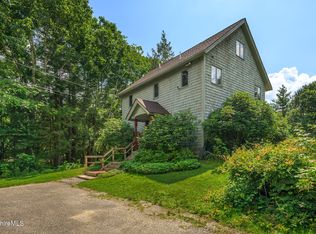 MLS ID #250463, Katie Soules, WILLIAM RAVEIS - BERKSHIRE. BCMLS
 - $545,0003 bd2 ba1.2k sqft52 Sheffield Rd, Great Barrington, MA 01230For Sale
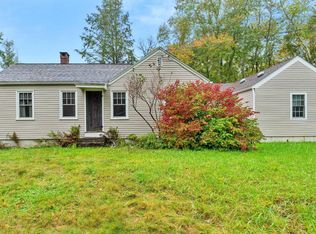 MLS ID #251021, Eric Steuernagle, FAIRGROUND REAL ESTATE, INC. BCMLS
 - $775,0003 bd3 ba2.4k sqft184 Christian Hill Rd, Great Barrington, MA 01230For Sale
 MLS ID #250787, Antonio M Segalla, WILLIAM PITT SOTHEBY'S - GT BARRINGTON. BCMLS
 - $749,0003 bd3 ba2k sqft1 Cornwall Dr, Great Barrington, MA 01230For Sale
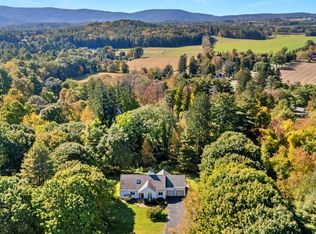 MLS ID #249105, Stephen R. Schoenfeld, WILLIAM PITT SOTHEBY'S - GT BARRINGTON. BCMLS
 - $729,9003 bd3 ba2.2k sqft417 Overlook Drive, Hillsdale, NY 12529Active
 MLS ID #20263699, Barbara Robinson, Listing by: Red Apple Realty. HVCRMLS
 - $725,0003 bd4 ba2.2k sqft8 Twin Bridges Road Extension, Copake, NY 12516ActiveMLS ID #20265734, Cathleen Hamm, Listing by: Mahar Real Estate, LLC. HVCRMLS
- $699,0004 bd3 ba2.4k sqft11 Dunbar Road, Claverack, NY 12513ActiveMLS ID #20265877, Heather Davala, Listing by: Davala Real Estate, LLC. HVCRMLS
- $649,0003 bd2 ba1.6k sqft261 Yonderview Road, Hillsdale, NY 12529ActiveMLS ID #20265111, Barbara Robinson, Listing by: Red Apple Realty. HVCRMLS
- $725,0004 bd3 ba2.2k sqft2999 New York 23, Hillsdale, NY 12529ActiveMLS ID #20262358, Tyler Bervy, Listing by: Stone House Properties, LLC. HVCRMLS
