This new-construction Craftsman Contemporary on private Terra Ferma Drive delivers sharp lines and bright living spaces. Anchored by vaulted ceilings and custom details, the open-concept layout flows directly to an expansive deck overlooking serene wooded wildlife. The five-bedroom, three-bath footprint provides a highly flexible layout for remote work, hosting, and modern living, supported by an attached two-car garage and a large yard, perfect for outdoor summer entertainment. Situated on a premier South Egremont cul-de-sac, the roadway connects directly to the Karner Brook Wildlife Management Area for instant trail hiking access, while keeping you minutes from Catamount skiing, Great Barrington, and low Egremont taxes. Clean, current, and highly efficient.
For sale
$875,000
4 Terra Ferma Dr, Egremont, MA 01230
5beds
2,400sqft
:
Get pre-qualified$5,782/mo
Single Family Residence
Built in 2024
1.12 Acres Lot
$860,800 Zestimate®
$365/sqft
$-- HOA
What's special
Attached two-car garageOpen-concept layoutBright living spacesFive-bedroom three-bath footprintPrivate terra ferma driveSharp linesPremier south egremont cul-de-sac
- 10 days |
- 988 |
- 68 |
Zillow last checked:
Listing updated:
Listed by:
Antonio M Segalla 413-329-4075,
WILLIAM PITT SOTHEBY'S - GT BARRINGTON
Source: BCMLS,MLS#: 250243
Facts & features
Interior
Bedrooms & bathrooms
- Bedrooms: 5
- Bathrooms: 3
- Full bathrooms: 2
- 1/2 bathrooms: 1
Primary bedroom
- Level: First
Bedroom
- Level: Lower
Bedroom 2
- Level: Lower
Bedroom 3
- Level: Lower
Bedroom 4
- Level: Lower
Primary bathroom
- Level: First
Half bathroom
- Level: First
Full bathroom
- Level: Lower
Great room
- Level: First
Kitchen
- Level: First
Media room
- Level: Lower
Mud room
- Level: First
Office
- Level: First
Heating
- Propane, Forced Air
Appliances
- Included: Dishwasher, Dryer, Range, Range Hood, Refrigerator, Washer
Features
- Cathedral Ceiling(s), High Speed Wiring, Walk-In Closet(s)
- Flooring: Ceramic Tile, Laminate
- Basement: Interior Entry,Full,Finished
Interior area
- Total structure area: 2,400
- Total interior livable area: 2,400 sqft
Property
Parking
- Total spaces: 2
- Parking features: Garaged & Off-Street
- Attached garage spaces: 2
- Details: Garaged & Off-Street
Accessibility
- Accessibility features: Accessible Bedroom, Accessible Full Bath, 1st Flr Bdrm w/Bath, 1st Flr Half Bath
Features
- Patio & porch: Porch
- Exterior features: Privacy
Lot
- Size: 1.12 Acres
Details
- Parcel number: 090/008.000000624.L
- Zoning description: Residential
Construction
Type & style
- Home type: SingleFamily
- Architectural style: Arts and Crafts
- Property subtype: Single Family Residence
Materials
- Roof: Asphalt Shingles
Condition
- Year built: 2024
Utilities & green energy
- Electric: 200 Amp
- Sewer: Private Sewer
- Water: Well
- Utilities for property: Fiber Optic Availabl
Community & HOA
Location
- Region: Egremont
Financial & listing details
- Price per square foot: $365/sqft
- Tax assessed value: $594,800
- Annual tax amount: $3,913
- Date on market: 7/17/2026
Estimated market value
$860,800
$818,000 - $904,000
$4,845/mo
Price history
| Date | Event | Price |
|---|---|---|
| 7/17/2026 | Listed for sale | $875,000+1150%$365/sqft |
Source:  BCMLS #250243 Report a problem BCMLS #250243 Report a problem | ||
| 10/19/2020 | Sold | $70,000$29/sqft |
Source: Public Record Report a problem | ||
Public tax history
| Year | Property taxes | Tax assessment |
|---|---|---|
| 2025 | $648 +4.2% | $103,500 +2.6% |
| 2024 | $622 +16.3% | $100,900 +32.1% |
| 2023 | $535 -8.2% | $76,400 +3.9% |
| 2022 | $583 -12.6% | $73,500 +3.1% |
| 2021 | $667 | $71,300 |
Find assessor info on the county website
Monthly payment
Est. payment
Payment breakdown
Explore the cost of this home by adjusting the details. Changes won't be saved.Climate risks
Neighborhood: 01230
Nearby schools
GreatSchools rating
- 7/10New Marlborough Central SchoolGrades: PK-3Distance: 5.1 mi
- 6/10Mount Everett Regional SchoolGrades: 6-12Distance: 5.1 mi
- 4/10Undermountain Elementary SchoolGrades: PK-5Distance: 5.1 mi
Schools provided by the listing agent
- Elementary: SBRSD
- High: SBRSD
Source: BCMLS. This data may not be complete. We recommend contacting the local school district to confirm school assignments for this home.
- $578,9003 bd2 ba1.5k sqft137 Hillsdale Rd, South Egremont, MA 01258Off Market
- $268,100-- bd-- ba-- sqftTerra Ferma Dr, Egremont, MA 01230Off Market
- $104,100-- bd-- ba-- sqftTerra Ferma Dr, Egremont, MA 01230Off Market
- $622,1003 bd2 ba1.3k sqft5 Terra Ferma Dr, Egremont, MA 01230Off Market
- $609,4002 bd2 ba1.2k sqft3 Terra Ferma Dr, Egremont, MA 01230Off Market
- $--1 AcresTerra Ferma Dr, South Egremont, MA 01258Off Market
- $116,400-- bd-- ba-- sqft6 Terra Ferma Dr, Egremont, MA 01230Off Market
- $290,0001.13 Acres1 Terra Ferma Dr, Egremont, MA 01258Sold
A local agent can set up tours, give advice and negotiate with sellers.
Similar homes
- $925,0003 bd3 ba2k sqft188 Hillsdale Rd, Egremont, MA 01230For Sale
 MLS ID #248377, Helen Mullany, HELEN MULLANY REAL ESTATE, LLC. BCMLS
 - $697,0003 bd3 ba2.3k sqft138 Hillsdale Rd, South Egremont, MA 01258For Sale
 MLS ID #73529365, Maureen White Kirkby, Berkshire Hathaway Home Services Barnbrook Realty. MLS PIN
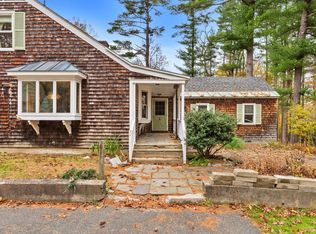
 - $995,0005 bd3 ba3.3k sqft3 Pleasant View Dr, Great Barrington, MA 01230For Sale
 MLS ID #248253, Martha Piper, THE KINDERHOOK GROUP. BCMLS
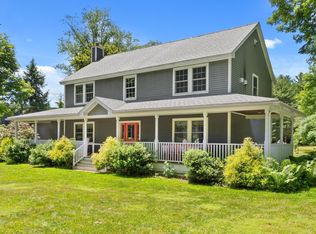
 - $950,0004 bd4 ba2.8k sqft321 N Plain Rd, Great Barrington, MA 01230For Sale
 MLS ID #250005, Stacy D. Chojnowski, WILLIAM PITT SOTHEBY'S - LENOX. BCMLS
 - $935,0004 bd3 ba2.6k sqft20 Cooper Rd, Great Barrington, MA 01230For SaleMLS ID #249053, Lance Vermeulen, WILLIAM RAVEIS - BERKSHIRE. BCMLS
- $769,0003 bd3 ba1.7k sqft9 Abbey Hill Dr, Great Barrington, MA 01230For SaleMLS ID #250282, Pamela Roberts, ROBERTS & ASSOC. REALTY, INC. BCMLS
- $445,0003 bd2 ba1.3k sqft42 Mount Washington Rd, Egremont, MA 01230For SaleMLS ID #249690, Helen Mullany, HELEN MULLANY REAL ESTATE, LLC. BCMLS
- $900,0003 bd3 ba2.4k sqft309 Pine Ridge Lane, Hillsdale, NY 12529Active
 MLS ID #20262412, Margaret Bower Avenia, Listing by: Columbia County RE Specialist. HVCRMLS
 - $749,0003 bd3 ba2k sqft1 Cornwall Dr, Great Barrington, MA 01230For SaleMLS ID #249105, Stephen R. Schoenfeld, WILLIAM PITT SOTHEBY'S - GT BARRINGTON. BCMLS
- $890,0004 bd2 ba2k sqft49 Knapp Hollow Ln, Hillsdale, NY 12529For SaleMLS ID #250191, Mary Lou Kersten, Listing by: COPAKE LAKE REALTY CORP.. BCMLS
- $789,0004 bd4 ba2.3k sqft290 Great Barrington Rd, West Stockbridge, MA 01266For SaleMLS ID #250298, Jesse Dimitropolis, RE/MAX COMPASS. BCMLS
- $875,0003 bd4 ba2.9k sqft29 Old Village Rd, Alford, MA 01266For SaleMLS ID #246481, Thomas K. Doyle, Sr., BISHOP WEST REAL ESTATE. BCMLS
- $569,0004 bd2 ba1.9k sqft5 Taconic Ln, South Egremont, MA 01258For SaleMLS ID #249692, Claire Naylor Pollart, WILLIAM RAVEIS - BERKSHIRE. BCMLS
- $1,295,0004 bd4 ba3.5k sqft3 Townhouse Hill Rd, Egremont, MA 01230For SaleMLS ID #249111, Paige Lang Backhaus, WILLIAM RAVEIS - BERKSHIRE. BCMLS
- $910,0002 bd2 ba1.5k sqft114 Brush Hill Rd, Great Barrington, MA 01230New ConstructionMLS ID #249922, Patrice C. Melluzzo, WILLIAM PITT SOTHEBY'S - GT BARRINGTON. BCMLS
- $979,0004 bd3 ba1.9k sqft12 Harrison Calkins Rd, Alford, MA 01266For SaleMLS ID #250268, Matt Carlino, MACCARO REAL ESTATE. BCMLS
- $929,0004 bd3 ba1.8k sqft1289 Canaan Southfield Rd, Southfield, MA 01259For SaleMLS ID #250250, Holly Leibrock, ELYSE HARNEY REAL ESTATE. BCMLS
- $799,0003 bd4 ba3.2k sqft11 Muddy Brook Cir, Great Barrington, MA 01230For SaleMLS ID #249683, Maureen White-Kirkby, BERKSHIRE HATHAWAY HOMESERVICES BARNBROOK REALTY. BCMLS
- $849,0003 bd3 ba3.2k sqft211 Cottage St, Great Barrington, MA 01230For SaleMLS ID #248957, Helen Mullany, HELEN MULLANY REAL ESTATE, LLC. BCMLS
- $925,0004 bd3 ba2.1k sqft19 Sackman Way, Monterey, MA 01245For SaleMLS ID #250139, Rosemary Ann Baumann, HOUSATONIC REAL ESTATE. BCMLS
