Minutes to the vibrant town of Gt. Barrington, you'll find this immaculate move-in ready contemporary home on a quiet country road. House is set nicely back from the street; over an acre of landscaped rolling lawn and very private setting. Bluestone walk-way leads to the front entry. Step inside and find the main level featuring a delightful open plan -great room has gleaming hardwood flooring, open kitchen with soapstone counters; great welcoming space for gathering/entertaining. Dining opens to an oversized screened porch; a summer must-have in the Berkshires! Main level primary suite has updated bath w. walk-in shower. Additional bedroom/ full bath on main level. Lower-level w light-filled family room, 3rd bedroom, full bath. Central a/c. Convenient to Tanglewood, theater and more!
Pending
$769,000
9 Abbey Hill Dr, Great Barrington, MA 01230
3beds
1,747sqft
Single Family Residence
Built in 1973
1.5 Acres Lot
$751,300 Zestimate®
$440/sqft
$-- HOA
What's special
- 31 days |
- 530 |
- 23 |
Zillow last checked:
Listing updated:
Listed by:
Pamela Roberts info@berkshirehouses.com,
ROBERTS & ASSOC. REALTY, INC
Source: BCMLS,MLS#: 250282
Facts & features
Interior
Bedrooms & bathrooms
- Bedrooms: 3
- Bathrooms: 3
- Full bathrooms: 3
Primary bedroom
- Description: hardwood flooring
- Level: First
Bedroom 2
- Description: with hardwood flooring
- Level: First
Bedroom 3
- Level: Lower
Primary bathroom
- Description: updated w walk-in shower
- Level: First
Full bathroom
- Description: w shower/tub
- Level: First
Full bathroom
- Level: Lower
Family room
- Level: Lower
Great room
- Description: hardwood flooring; walls of windows
- Level: First
Heating
- Propane, Forced Air
Appliances
- Included: Dishwasher, Dryer, Range, Refrigerator, Washer
Features
- Soapstone Counter
- Flooring: Ceramic Tile, Wood
- Windows: Skylight(s)
- Basement: Walk-Out Access,Interior Entry,Garage Access,Full,Partially Finished
Interior area
- Total structure area: 1,747
- Total interior livable area: 1,747 sqft
Property
Parking
- Total spaces: 2
- Parking features: Garaged & Off-Street
- Attached garage spaces: 2
- Details: Garaged & Off-Street
Features
- Exterior features: Mature Landscaping
Lot
- Size: 1.5 Acres
- Dimensions: 235 x 304
Details
- Parcel number: GREA M:032.0 B:0043 L:0051.0
- Zoning description: Residential
Construction
Type & style
- Home type: SingleFamily
- Architectural style: Raised Ranch,Contemporary
- Property subtype: Single Family Residence
Materials
- Roof: Asphalt Shingles
Condition
- Year built: 1973
Utilities & green energy
- Electric: 200 Amp, Circuit Breakers
- Sewer: Private Sewer
- Water: Well
- Utilities for property: Trash Private, Cable Available
Community & HOA
Community
- Security: Alarm System
Location
- Region: Great Barrington
Financial & listing details
- Price per square foot: $440/sqft
- Tax assessed value: $549,900
- Annual tax amount: $7,583
- Date on market: 7/24/2026
Estimated market value
$751,300
$714,000 - $789,000
$4,620/mo
Price history
| Date | Event | Price |
|---|---|---|
| 8/16/2026 | Pending sale | $769,000$440/sqft |
Source:  BCMLS #250282 Report a problem BCMLS #250282 Report a problem | ||
| 7/24/2026 | Listed for sale | $769,000+110.7%$440/sqft |
Source: BCMLS #250282 Report a problem | ||
| 1/30/2019 | Sold | $365,000+4.3%$209/sqft |
Source: Public Record Report a problem | ||
| 2/8/2013 | Sold | $350,000+60.9%$200/sqft |
Source: BCMLS #199192 Report a problem | ||
| 3/30/2012 | Sold | $217,500-19.4%$124/sqft |
Source: BCMLS #196378 Report a problem | ||
| 11/11/2011 | Listed for sale | $270,000+38.5%$155/sqft |
Source: Storybook Homes #196378 Report a problem | ||
| 11/15/1999 | Sold | $195,000$112/sqft |
Source:  BCMLS #147372 Report a problem BCMLS #147372 Report a problem | ||
Public tax history
| Year | Property taxes | Tax assessment |
|---|---|---|
| 2025 | $7,583 +6% | $549,900 +6.8% |
| 2024 | $7,151 +8.9% | $514,800 +10.3% |
| 2023 | $6,566 +5.5% | $466,700 +11.4% |
| 2022 | $6,225 +10.5% | $418,900 +16.8% |
| 2021 | $5,636 | $358,500 |
| 2019 | $5,636 +6.4% | $358,500 +1.4% |
| 2018 | $5,295 +2.6% | $353,500 |
| 2017 | $5,161 +3.1% | $353,500 +0.9% |
| 2016 | $5,004 -2.7% | $350,200 -6.6% |
| 2015 | $5,142 +4.6% | $374,800 +3.4% |
| 2014 | $4,917 +6.7% | $362,600 +3.4% |
| 2013 | $4,608 +0.2% | $350,700 |
| 2012 | $4,601 +7% | $350,700 -0.9% |
| 2011 | $4,302 +8% | $353,800 +2.3% |
| 2010 | $3,982 +15.6% | $345,700 +13.2% |
| 2008 | $3,446 -6.9% | $305,500 +11.1% |
| 2006 | $3,702 | $275,000 |
Find assessor info on the county website
Monthly payment
Est. payment
Payment breakdown
Explore the cost of this home by adjusting the details. Changes won't be saved.Climate risks
Neighborhood: 01230
Nearby schools
GreatSchools rating
- 6/10W.E.B. Du Bois Regional Middle SchoolGrades: 5-8Distance: 2.5 mi
- 5/10Monument Mt Regional High SchoolGrades: 9-12Distance: 2.9 mi
- 8/10Muddy Brook Regional Elementary SchoolGrades: PK-4Distance: 2.6 mi
Schools provided by the listing agent
- Elementary: Muddy Brook Reg.
- Middle: W.E.B. DuBois Middle School
- High: Monument Mountain
Source: BCMLS. This data may not be complete. We recommend contacting the local school district to confirm school assignments for this home.
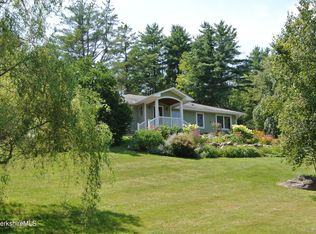
- $879,0004 bd2 ba1.8k sqft7 Abbey Hill Dr, Great Barrington, MA 01230Sold
- $770,0003 bd3 ba2.4k sqft11 Abbey Hill Dr, Great Barrington, MA 01230Off Market
- $515,0003 bd2 ba1.9k sqft8 Abbey Hill Dr, Great Barrington, MA 01230Sold
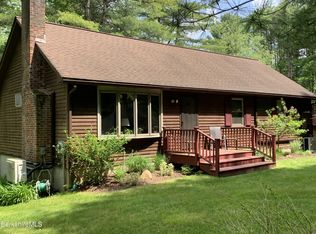
- $1,138,0003 bd2 ba2.4k sqft6 Abbey Hill Dr, Great Barrington, MA 01230Off Market
- $1,861,0004 bd3 ba3.3k sqft11 Kalliste Hl, Great Barrington, MA 01230Off Market
- $1,370,4004 bd3 ba2.6k sqft9 Kalliste Hl, Great Barrington, MA 01230Off Market
- $787,9003 bd2 ba2k sqft5 Hemlock Hill Rd, Great Barrington, MA 01230Off Market
- $563,6003 bd2 ba2k sqft5 Abbey Hill Dr, Great Barrington, MA 01230Off Market
A local agent can set up tours, give advice and negotiate with sellers.
Similar homes
- $749,0003 bd3 ba2k sqft1 Cornwall Dr, Great Barrington, MA 01230For Sale
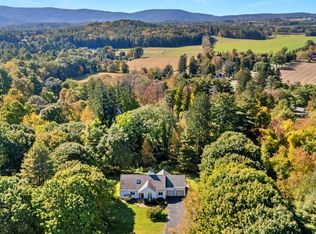 MLS ID #249105, Stephen R. Schoenfeld, WILLIAM PITT SOTHEBY'S - GT BARRINGTON. BCMLS
 - $563,0004 bd4 ba2.1k sqft5 Seekonk Rd, Great Barrington, MA 01230For Sale
 MLS ID #250573, Helen Mullany, HELEN MULLANY REAL ESTATE, LLC. BCMLS
 - $549,9003 bd3 ba1.9k sqft4 Gilmore Ave, Great Barrington, MA 01230For Sale
 MLS ID #250448, Carrie Swift Heck, COMPASS MASSACHUSETTS , LLC GB. BCMLS
 - $495,0003 bd2 ba2k sqft247 Park St, Great Barrington, MA 01230For Sale
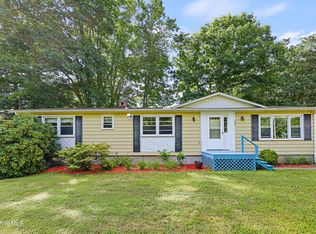 MLS ID #250415, Rosemary Ann Baumann, HOUSATONIC REAL ESTATE. BCMLS
 - $599,0003 bd2 ba1.6k sqft418 Monterey Rd, Great Barrington, MA 01230For SaleMLS ID #249940, Karen Climo, WILLIAM PITT SOTHEBY'S - GT BARRINGTON. BCMLS
- $895,0004 bd3 ba2.3k sqft29 Jay Ln, Great Barrington, MA 01230For SaleMLS ID #250463, Katie Soules, WILLIAM RAVEIS - BERKSHIRE. BCMLS
- $750,0003 bd2 ba2.4k sqft2 Fox Meadow Rd, Stockbridge, MA 01262For SaleMLS ID #250470, William Morrow, WILLIAM PITT SOTHEBY'S - GT BARRINGTON. BCMLS
- $620,0004 bd4 ba1.8k sqft298 Park St, Great Barrington, MA 01230For SaleMLS ID #249813, Paula J. McLean, PAULA MCLEAN REALTORS INC.. BCMLS
- $615,0004 bd2 ba1.6k sqft14 Prospect St, Great Barrington, MA 01230For SaleMLS ID #250057, Rosemary Ann Baumann, HOUSATONIC REAL ESTATE. BCMLS
- $619,0003 bd2 ba1.2k sqft85 Pixley Rd, Great Barrington, MA 01230For SaleMLS ID #249755, Stephen R. Schoenfeld, WILLIAM PITT SOTHEBY'S - GT BARRINGTON. BCMLS
- $599,0003 bd2 ba1.6k sqft18 Baldwin Hill Rd, Egremont, MA 01230For SaleMLS ID #250402, Jim Moir, WILLIAM PITT SOTHEBY'S - GT BARRINGTON. BCMLS
- $725,0003 bd2 ba2.4k sqft85 Main Rd, Monterey, MA 01245For SaleMLS ID #250503, George Cain, WILLIAM PITT SOTHEBY'S - GT BARRINGTON. BCMLS
- $539,9003 bd3 ba2.2k sqft15 Cone Ave, Great Barrington, MA 01230For SaleMLS ID #249920, Jesse Dimitropolis, RE/MAX COMPASS. BCMLS
- $795,0003 bd3 ba2.4k sqft65 Meadow Lane, Hillsdale, NY 12529Active
 MLS ID #20263652, Margaret Bower Avenia, Listing by: Columbia County RE Specialist. HVCRMLS
 - $734,9003 bd2 ba1.7k sqft165 Maple Ave, Great Barrington, MA 01230For SaleMLS ID #248995, Lance Vermeulen, WILLIAM RAVEIS - BERKSHIRE. BCMLS
- $625,0003 bd3 ba1.8k sqft1862 Home Rd, Sheffield, MA 01257For SaleMLS ID #249671, Lisa A Crawford, BIRCH PROPERTIES. BCMLS
- $795,0003 bd2 ba1.8k sqft80 Taconic Ave APT 12, Great Barrington, MA 01230For SaleMLS ID #249489, Helen Mullany, HELEN MULLANY REAL ESTATE, LLC. BCMLS
- $415,0003 bd1 ba1k sqft8 Stillwell St, Great Barrington, MA 01230For SaleMLS ID #249769, Antonio M Segalla, WILLIAM PITT SOTHEBY'S - GT BARRINGTON. BCMLS
- $789,0004 bd4 ba2.3k sqft290 Great Barrington Rd, West Stockbridge, MA 01266For SaleMLS ID #250298, Jesse Dimitropolis, RE/MAX COMPASS. BCMLS
- $729,9003 bd3 ba2.2k sqft417 Overlook Drive, Hillsdale, NY 12529ActiveMLS ID #20263699, Barbara Robinson, Listing by: Red Apple Realty. HVCRMLS
