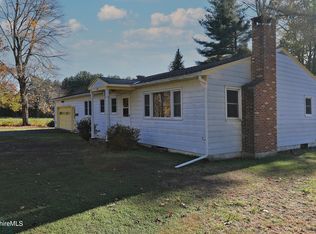
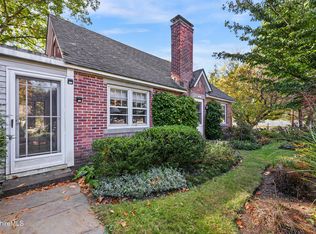
Immaculate 3-bedroom ranch with additional 750 square feet of finished living space in lower level. Move in condition, cathedral ceiling in living room and 2 full baths, Prmary with ensuite. Set way back off Park Street North on 0.62 level acres.
8+ acres owned by Land Conservation in your back yard adds peace and privacy.
For sale
Price cut: $26K (10/11)
$449,000
247 Park St, Great Barrington, MA 01230
3beds
2,050sqft
Single Family Residence
Built in 1973
0.62 Acres Lot
$-- Zestimate®
$219/sqft
$-- HOA
What's special
- 82 days
- 554
- 29
Zillow last checked:
Listing updated:
Listed by:
Rosemary Ann Baumann 413-329-1219,
HOUSATONIC REAL ESTATE
Source: BCMLS,MLS#: 250415
Facts & features
Interior
Bedrooms & bathrooms
- Bedrooms: 3
- Bathrooms: 2
- Full bathrooms: 2
Primary bedroom
- Description: with ensuite/walk in closet
- Level: First
Bedroom 2
- Description: new carpet
- Level: First
Bedroom 3
- Description: new carpet
- Level: First
Full bathroom
- Description: Shower & Tub
- Level: First
Other
- Description: Primary ensuite
- Level: First
Dining room
- Description: open to living room
- Level: First
Family room
- Description: Tile, built in safe
- Level: Lower
Kitchen
- Description: island counter
- Level: First
Living room
- Description: cathedral ceiling beams
- Level: First
Utility room
- Description: washer & dryer
- Level: Lower
Heating
- Pellet Stove, Oil, Boiler, Hot Water
Appliances
- Included: Dryer, Range, Range Hood, Refrigerator, Washer, Wtr Treatment-Own
Features
- Cathedral Ceiling(s), Walk-In Closet(s)
- Flooring: Carpet, Ceramic Tile, Laminate, Wood
- Basement: Interior Entry,Finished,Bulk head
Interior area
- Total structure area: 2,050
- Total interior livable area: 2,050 sqft
Property
Parking
- Parking features: Private
- Details: Private
Accessibility
- Accessibility features: Accessible Bedroom, Accessible Full Bath, 1st Flr Bdrm w/Bath
Features
- Patio & porch: Deck
- Has view: Yes
- View description: Pasture
Lot
- Size: 0.62 Acres
- Features: Interior Lot, Adj to Protected Ld
Details
- Additional structures: Outbuilding
- Parcel number: 007.000000024.C
- Zoning description: Residential
Construction
Type & style
- Home type: SingleFamily
- Architectural style: Ranch
- Property subtype: Single Family Residence
Materials
- Roof: Asphalt Shingles
Condition
- Year built: 1973
Utilities & green energy
- Electric: 100 Amp Service, Circuit Breakers
- Sewer: Public Sewer
- Water: Public
- Utilities for property: Cable Available
Community & HOA
Location
- Region: Great Barrington
Financial & listing details
- Price per square foot: $219/sqft
- Tax assessed value: $342,200
- Annual tax amount: $5,029
- Date on market: 8/3/2026
Estimated market value
Not available
Estimated sales range
Not available
$3,828/mo
Price history
| Date | Event | Price |
|---|---|---|
| 10/11/2026 | Price change | $449,000-5.5%$219/sqft |
Source:  BCMLS #250415 Report a problem BCMLS #250415 Report a problem | ||
| 8/31/2026 | Price change | $475,000-4%$232/sqft |
Source: BCMLS #250415 Report a problem | ||
| 8/3/2026 | Listed for sale | $495,000+1000%$241/sqft |
Source: BCMLS #250415 Report a problem | ||
| 5/27/1983 | Sold | $45,000$22/sqft |
Source: Agent Provided Report a problem | ||
Public tax history
| Year | Property taxes | Tax assessment |
|---|---|---|
| 2025 | $4,719 +8% | $342,200 +8.8% |
| 2024 | $4,368 +8.3% | $314,500 +9.7% |
| 2023 | $4,035 +8.6% | $286,800 +14.7% |
| 2022 | $3,716 +8.6% | $250,100 +14.9% |
| 2021 | $3,421 | $217,600 |
| 2019 | $3,421 +6.4% | $217,600 +1.4% |
| 2018 | $3,215 +1.8% | $214,600 -0.8% |
| 2017 | $3,158 +1.6% | $216,300 -0.5% |
| 2016 | $3,107 +4.2% | $217,400 |
| 2015 | $2,983 +4.4% | $217,400 +3.1% |
| 2014 | $2,858 -0.6% | $210,800 -3.7% |
| 2013 | $2,875 +0.1% | $218,800 |
| 2012 | $2,871 +4.3% | $218,800 -3.4% |
| 2011 | $2,753 +1.1% | $226,400 -4.3% |
| 2010 | $2,724 +7% | $236,500 +4.8% |
| 2008 | $2,546 +3% | $225,700 +22.9% |
| 2006 | $2,471 | $183,600 |
Find assessor info on the county website
Monthly payment
Est. payment
Payment breakdown
Explore the cost of this home by adjusting the details. Changes won't be saved.Climate risks
Neighborhood: 01230
Nearby schools
Schools provided by the listing agent
- Elementary: Muddy Brook Reg.
- Middle: W.E.B. DuBois Middle School
- High: Monument Mountain
Source: BCMLS. This data may not be complete. We recommend contacting the local school district to confirm school assignments for this home.

Similar homes
- $475,0004 bd2 ba1.6k sqft14 Prospect St, Great Barrington, MA 01230For Sale
 MLS ID #250057, Rosemary Ann Baumann, HOUSATONIC REAL ESTATE. BCMLS
 - $575,0003 bd1 ba1.7k sqft312 Park St, Great Barrington, MA 01230For Sale
 MLS ID #250873, Suzann Laverack Ward, HOUSATONIC REAL ESTATE. BCMLS
 - $499,0006 bd2 ba2.6k sqft226 Grove St, Great Barrington, MA 01230For Sale
 MLS ID #250657, Carrie Swift Heck, COMPASS MASSACHUSETTS , LLC GB. BCMLS
 - $599,0003 bd3 ba2.1k sqft202 Oak St, Great Barrington, MA 01230For Sale
 MLS ID #251126, Maureen White-Kirkby, BERKSHIRE HATHAWAY HOMESERVICES BARNBROOK REALTY. BCMLS
 - $469,0003 bd2 ba1.4k sqft230 Middle Road, Austerlitz, NY 12017For Sale
 MLS ID #1060057, David L. White, Listing by: Owner Entry.com. OneKey® MLS as distributed by MLS GRID
 - $459,9003 bd2 ba1.3k sqft9165 New York 22, Copake, NY 12516Active
 MLS ID #20264492, Daniel Mahar, Listing by: Mahar Real Estate, LLC. HVCRMLS
