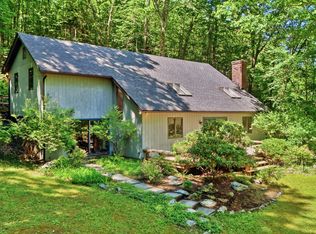
A turnkey Berkshire get-away in an exceptional location. Beautifully maintained and ready for immediate enjoyment, this inviting Egremont home requires no updates and offers comfort, privacy, and convenience. Features include a two-car attached garage and generator for effortless year-round living. Ideally positioned near skiing, scenic hiking, exceptional dining, and the vibrant villages of Great Barrington & Egremont, with easy access to New York and Connecticut. Egremont's attractive property taxes add to the appeal. A rare opportunity to simply arrive, settle in, and enjoy all that the Berkshires have to offer
For sale
$895,000
188 Hillsdale Rd, South Egremont, MA 01258
3beds
2,072sqft
Single Family Residence
Built in 2009
1.01 Acres Lot
$671,600 Zestimate®
$432/sqft
$-- HOA
What's special
Two-car attached garage
- 8 days
- 191
- 12
Zillow last checked:
Listing updated:
Listed by:
Helen Mullany 413-429-7733,
HELEN MULLANY REAL ESTATE, LLC
Source: BCMLS,MLS#: 250776
Facts & features
Interior
Bedrooms & bathrooms
- Bedrooms: 3
- Bathrooms: 3
- Full bathrooms: 2
- 1/2 bathrooms: 1
Primary bedroom
- Description: OPENS TO SCREENED-IN PORCH
- Level: Second
Bedroom 2
- Level: Second
Bedroom 3
- Level: Second
Primary bathroom
- Description: HUGE, SOAKING TUB, BEAUTIFULLY REMODELED
- Level: Second
Half bathroom
- Description: RECENTLY REMODELED
- Level: First
Full bathroom
- Description: HALL BATH
- Level: Second
Dining room
- Description: SLIDERS TO DECK
- Level: First
Kitchen
- Description: Bertazoni Gas Range, Granite Counters
- Level: First
Living room
- Level: First
Other
- Description: SITTING ROOM/OFFICE
Heating
- Propane, Boiler, Hot Water
Appliances
- Included: Dishwasher, Dryer, Microwave, Range, Range Hood, Refrigerator, Washer, Wtr Treatment-Own
Features
- Granite Counters
- Flooring: Ceramic Tile, Wood
- Windows: Skylight(s)
- Basement: Interior Entry,Full,Concrete
Interior area
- Total structure area: 2,072
- Total interior livable area: 2,072 sqft
Property
Parking
- Total spaces: 2
- Parking features: Garage, Paved Drive
- Attached garage spaces: 2
- Details: Garaged
Accessibility
- Accessibility features: 1st Flr Half Bath
Features
- Patio & porch: Porch, Deck
- Exterior features: Privacy, Composite/Recycled Decking, Deciduous Shade Trees, Mature Landscaping, Landscaped
- Fencing: Fenced,Partial
Lot
- Size: 1.01 Acres
Details
- Additional structures: Outbuilding
- Zoning description: Residential
Construction
Type & style
- Home type: SingleFamily
- Architectural style: Shingle Style,Contemporary
- Property subtype: Single Family Residence
Materials
- Roof: Asphalt Shingles
Condition
- Year built: 2009
Utilities & green energy
- Electric: 200 Amp, Circuit Breakers
- Sewer: Private Sewer
- Water: Well
- Utilities for property: Fiber Optic Availabl, Trash Private, Cable Available
Community & HOA
Location
- Region: South Egremont
Financial & listing details
- Price per square foot: $432/sqft
- Annual tax amount: $5,536
- Date on market: 9/9/2026
Estimated market value
$671,600
$625,000 - $725,000
$4,266/mo
Price history
| Date | Event | Price |
|---|---|---|
| 9/9/2026 | Listed for sale | $895,000+80.8%$432/sqft |
Source:  BCMLS #250776 Report a problem BCMLS #250776 Report a problem | ||
| 10/16/2015 | Listing removed | $495,000$239/sqft |
Source: The Real Estate Book #212305 Report a problem | ||
| 8/26/2015 | Price change | $495,000-7.5%$239/sqft |
Source: The Real Estate Book #212305 Report a problem | ||
| 7/31/2015 | Listed for sale | $535,000$258/sqft |
Source: The Real Estate Book #212305 Report a problem | ||
Public tax history
Tax history is unavailable.
Monthly payment
Est. payment
Payment breakdown
Explore the cost of this home by adjusting the details. Changes won't be saved.Climate risks
Neighborhood: 01258
Nearby schools
Schools provided by the listing agent
- Elementary: SBRSD
- Middle: Mount Everett
- High: Mount Everett
Source: BCMLS. This data may not be complete. We recommend contacting the local school district to confirm school assignments for this home.
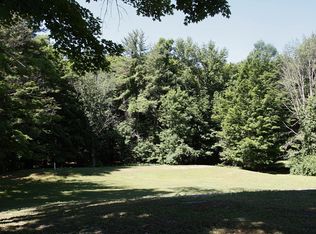

Similar homes
- $885,0001 bd1 ba1.3k sqft190 Egremont Plain Rd, South Egremont, MA 01258For Sale
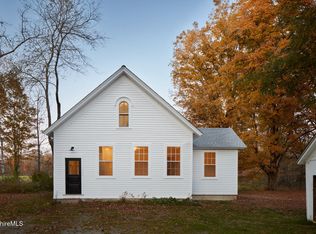 MLS ID #250853, Claudia Crane, COMPASS MASSACHUSETTS , LLC GB. BCMLS
 - $879,0003 bd3 ba2.2k sqft310 Pine Ridge Lane, Hillsdale, NY 12529Active
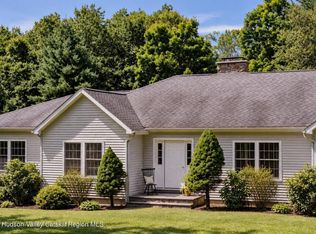
 MLS ID #20265262, Theadora Vengrin, Listing by: Corcoran Country Living. HVCRMLS
 - $685,0004 bd3 ba2.3k sqft138 Hillsdale Rd, South Egremont, MA 01258For Sale
 MLS ID #250541, Lauren Rosen, WILLIAM RAVEIS - BERKSHIRE. BCMLS
 - $600,0003 bd2 ba2.5k sqft236 Hillsdale Rd, South Egremont, MA 01258For Sale
 MLS ID #249952, Nick Geranios, WILLIAM PITT SOTHEBY'S - LENOX. BCMLS
 - $995,0003 bd2 ba1.8k sqft2227 New York 23, Hillsdale, NY 12529ActiveMLS ID #20265349, Theresa Westlake, Listing by: Copake Lake Realty Corp.. HVCRMLS
- $900,0003 bd3 ba2.4k sqft309 Pine Ridge Lane, Hillsdale, NY 12529ActiveMLS ID #20262412, Margaret Bower Avenia, Listing by: Columbia County RE Specialist. HVCRMLS
- $775,0003 bd2 ba3k sqft46 Miller Brook Lane, Copake Falls, NY 12517ActiveMLS ID #20264842, Parker Meyer, Listing by: Four Seasons Sotheby's Int.. HVCRMLS
- $849,9003 bd2 ba1.6k sqft2955 State Route 23, Hillsdale, NY 12529For Sale
 MLS ID #1011743, Jason D. Walch, Listing by: Coldwell Banker Advisor Realty. OneKey® MLS as distributed by MLS GRID
 - $849,9003 bd2 ba1.6k sqft2955 New York 23, Hillsdale, NY 12529ActiveMLS ID #20263193, Jason Walch, Listing by: Coldwell Banker Advisor Realty. HVCRMLS
- $729,9003 bd3 ba2.2k sqft417 Overlook Drive, Hillsdale, NY 12529ActiveMLS ID #20263699, Barbara Robinson, Listing by: Red Apple Realty. HVCRMLS
- $799,9003 bd3 ba1.5k sqft224 Under Mountain Road, Copake, NY 12516ActiveMLS ID #20265152, Michael Castellano, Listing by: Gilcrest Properties. HVCRMLS
