Nestled on 3.36 serene acres near the New York-Massachusetts line, this completely renovated ranch-style home is a stunning blend of modern elegance and rural charm. Spanning 1,600 square feet, the open floor plan invites you into a sleek kitchen that boasts contemporary cabinetry, a spacious center island, stainless steel appliances, and luxurious quartz countertops, making it a dream for any home chef. The bright and cheerful living room, adorned with an electric fireplace, offers a cozy atmosphere perfect for relaxation.
This home features three well-appointed bedrooms, including a primary suite that boasts an ensuite three-quarter bath, ensuring both comfort and privacy. The full hall bath, alongside modern fixtures and cabinetry, showcases beautiful ceramic tile flooring, adding to the home's sophisticated appeal. A sunken family room/dining area provides an inviting space for gatherings, while luxury, easy-care flooring flows throughout the entire house.
The full basement and attached two-car garage enhance practicality, while rolling countryside views create a picturesque backdrop. A charming babbling stream meanders through the back of the property, offering a tranquil escape. Additionally, the property includes a versatile barn, perfect for use as a workshop or extra garage, complete with a loft above for added storage or creative space.
One of the standout features of this property is the preliminary approval obtained by the current owner for an additional dwelling unit, which can be placed privately and separate from the main house. This unique opportunity adds immense value and flexibility, making this ranch not just a home, but a lifestyle. Think guest house, Airbnb rental space, (with town approvals), or a home for extended family; preliminary information and plans available to interested parties. Don't miss your chance to embrace country living with modern amenities in this exquisite property!
Active
$649,000
261 Yonderview Road, Hillsdale, NY 12529
3beds
1,600sqft
Single Family Residence
Built in 1979
3.36 Acres Lot
$651,800 Zestimate®
$406/sqft
$-- HOA
What's special
Electric fireplaceContemporary cabinetryAttached two-car garageCharming babbling streamThree well-appointed bedroomsCompletely renovated ranch-style homeOpen floor plan
- 30 days
- 564
- 29
Zillow last checked:
Listing updated:
Listed by:
Red Apple Realty 518-851-9601,
Barbara Robinson 518-821-7838
Source: HVCRMLS,MLS#: 20265111
Facts & features
Interior
Bedrooms & bathrooms
- Bedrooms: 3
- Bathrooms: 2
- Full bathrooms: 2
Bedroom
- Level: First
- Area: 161.46
- Dimensions: 12.42 x 13
Bedroom
- Level: First
- Area: 126.7
- Dimensions: 12.67 x 10
Bedroom
- Level: First
- Area: 125.56
- Dimensions: 12.25 x 10.25
Primary bathroom
- Description: 3/4
- Level: First
- Area: 42.65
- Dimensions: 5.17 x 8.25
Bathroom
- Description: Full
- Level: First
- Area: 65.03
- Dimensions: 8.67 x 7.5
Great room
- Description: Family Room/Dining Room
- Level: First
- Area: 286.08
- Dimensions: 11.33 x 25.25
Kitchen
- Description: Including Dining area
- Level: First
- Area: 290.74
- Dimensions: 23.58 x 12.33
Living room
- Level: First
- Area: 248.46
- Dimensions: 12.58 x 19.75
Heating
- Baseboard, Hot Water, Oil
Appliances
- Included: Washer, Refrigerator, Range, Microwave, Dryer, Dishwasher
- Laundry: In Basement
Features
- Flooring: Ceramic Tile, Laminate
- Basement: Full
- Number of fireplaces: 1
- Fireplace features: Electric, Living Room
Interior area
- Total structure area: 1,600
- Total interior livable area: 1,600 sqft
- Finished area above ground: 1,600
- Finished area below ground: 0
Property
Parking
- Total spaces: 2
- Parking features: Garage Faces Front, Off Street
- Attached garage spaces: 2
Features
- Levels: One
- Stories: 1
- Patio & porch: Deck
- Exterior features: Fire Pit, Private Yard
- Has view: Yes
- View description: Pasture, Rural
Lot
- Size: 3.36 Acres
- Features: Level, Views
Details
- Additional structures: Barn(s), Workshop, Other
- Parcel number: 157.117
- Zoning: Res
Construction
Type & style
- Home type: SingleFamily
- Architectural style: Ranch
- Property subtype: Single Family Residence
Materials
- Aluminum Siding, Frame
- Foundation: Concrete Perimeter
- Roof: Asphalt,Shingle
Condition
- Updated/Remodeled
- New construction: No
- Year built: 1979
Utilities & green energy
- Electric: 200+ Amp Service
- Sewer: Septic Tank
- Water: Well
Community & HOA
Location
- Region: Hillsdale
Financial & listing details
- Price per square foot: $406/sqft
- Tax assessed value: $285,000
- Annual tax amount: $5,272
- Date on market: 9/3/2026
- Road surface type: Asphalt
Estimated market value
$651,800
$619,000 - $684,000
$3,599/mo
Price history
| Date | Event | Price |
|---|---|---|
| 9/3/2026 | Listed for sale | $649,000+88.1%$406/sqft |
Source:  HVCRMLS #20265111 Report a problem HVCRMLS #20265111 Report a problem | ||
| 6/17/2022 | Sold | $345,000-8%$216/sqft |
Source: HVCRMLS #141324 Report a problem | ||
| 4/21/2022 | Pending sale | $374,900$234/sqft |
Source:  Columbia Greene Northern Dutchess MLS #141324 Report a problem Columbia Greene Northern Dutchess MLS #141324 Report a problem | ||
| 4/5/2022 | Listed for sale | $374,900$234/sqft |
Source: Columbia Greene Northern Dutchess MLS #141324 Report a problem | ||
| 3/28/2022 | Pending sale | $374,900$234/sqft |
Source: Columbia Greene Northern Dutchess MLS #141324 Report a problem | ||
| 3/24/2022 | Listed for sale | $374,900+78.5%$234/sqft |
Source: Columbia Greene Northern Dutchess MLS #141324 Report a problem | ||
| 12/22/2005 | Sold | $210,000$131/sqft |
Source: Public Record Report a problem | ||
Public tax history
| Year | Property taxes | Tax assessment |
|---|---|---|
| 2025 | -- | $285,000 |
| 2024 | -- | $285,000 |
| 2023 | -- | $285,000 +12.6% |
| 2022 | -- | $253,200 |
| 2021 | -- | $253,200 |
| 2020 | -- | $253,200 |
| 2019 | -- | $253,200 |
| 2018 | -- | $253,200 |
| 2017 | $4,325 | $253,200 |
| 2016 | -- | $253,200 +56.5% |
| 2015 | -- | $161,800 |
| 2014 | -- | $161,800 |
| 2013 | -- | $161,800 |
| 2012 | -- | $161,800 |
| 2011 | -- | $161,800 |
| 2010 | -- | $161,800 |
| 2009 | -- | $161,800 |
| 2008 | -- | $161,800 |
| 2007 | -- | $161,800 |
| 2006 | -- | $161,800 +34.7% |
| 2005 | -- | $120,100 |
| 2004 | -- | $120,100 |
| 2003 | -- | $120,100 +5% |
| 2002 | -- | $114,400 +0.9% |
| 2001 | -- | $113,400 |
Find assessor info on the county website
Monthly payment
Climate risks
Neighborhood: 12529

Similar homes
- $650,0003 bd3 ba1.8k sqft30 Ridge Lane, Hillsdale, NY 12529Active

 MLS ID #20265084, John Barbato, Listing by: Compass, Hillsdale. HVCRMLS
 - $575,0002 bd2 ba1.5k sqft416 Whippoorwill Road, Hillsdale, NY 12529Active
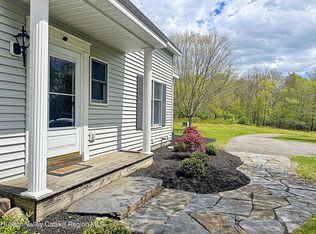 MLS ID #20265193, Margaret Bower Avenia, Listing by: Columbia County RE Specialist. HVCRMLS
 - $650,0003 bd3 ba1.9k sqft3493 County Route 7, Hillsdale, NY 12529For Sale

 MLS ID #1021272, Sabrina L. Puppolo, Listing by: Corcoran Country Living. OneKey® MLS as distributed by MLS GRID
 - $725,0004 bd3 ba2.2k sqft2999 New York 23, Hillsdale, NY 12529Active
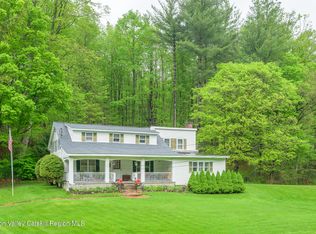 MLS ID #20262358, Tyler Bervy, Listing by: Stone House Properties, LLC. HVCRMLS
 - $729,9003 bd3 ba2.2k sqft417 Overlook Drive, Hillsdale, NY 12529ActiveMLS ID #20263699, Barbara Robinson, Listing by: Red Apple Realty. HVCRMLS
- $879,0003 bd3 ba2.2k sqft310 Pine Ridge Lane, Hillsdale, NY 12529ActiveMLS ID #20265262, Theadora Vengrin, Listing by: Corcoran Country Living. HVCRMLS
- $849,9003 bd2 ba1.6k sqft2955 New York 23, Hillsdale, NY 12529ActiveMLS ID #20263193, Jason Walch, Listing by: Coldwell Banker Advisor Realty. HVCRMLS
- $499,9002 bd2 ba1.3k sqft9165 New York 22, Copake, NY 12516ActiveMLS ID #20264492, Daniel Mahar, Listing by: Mahar Real Estate, LLC. HVCRMLS
- $635,0003 bd3 ba1.9k sqft63 Lakeshore Drive, Copake, NY 12516ActiveMLS ID #20265248, Chris Getman, Listing by: Houlihan Lawrence Inc.. HVCRMLS
- $585,0003 bd2 ba2k sqft1492 County Route 7a, Copake, NY 12516ActiveMLS ID #20264930, Brian Lover, Listing by: Corcoran Country Living - Hud. HVCRMLS
- $524,0003 bd2 ba1.4k sqft861 Snydertown Road, Craryville, NY 12521ActiveMLS ID #20265567, Mitchel Todd, Listing by: The Kinderhook Group, Inc.. HVCRMLS
- $535,0003 bd2 ba1.1k sqft38 Captain Charles Wanzel Road, Copake, NY 12516ActiveMLS ID #20265350, Marco Carvajal, Listing by: Coldwell Banker Prime. HVCRMLS
- $599,0003 bd4 ba2.2k sqft6612 Bickle Lane, Hudson, NY 12534ActiveMLS ID #20265167, Tammy Molinski, Listing by: Coldwell Banker Advisor Realty. HVCRMLS
- $695,0003 bd2 ba1.5k sqft158 Knapp-Carpenter Road, Claverack, NY 12513ActiveMLS ID #20265429, Lisa Bouchard Hoe, Listing by: The Kinderhook Group, Inc.. HVCRMLS
- $799,9003 bd3 ba1.5k sqft224 Under Mountain Road, Copake, NY 12516ActiveMLS ID #20265152, Michael Castellano, Listing by: Gilcrest Properties. HVCRMLS
- $680,0004 bd2 ba1.6k sqft725 New York 66, Hudson, NY 12534ActiveMLS ID #20265389, Anthony Dargenzio, Listing by: Houlihan Lawrence Inc.. HVCRMLS
- $349,9004 bd2 ba2k sqft9161 Ny-22, Copake, NY 12516ActiveMLS ID #20263200, Paige Paluch, Listing by: William Raveis Real Estate. HVCRMLS
- $525,0003 bd2 ba1.3k sqft404 Schultz Hill Road, Pine Plains, NY 12567ActiveMLS ID #20265104, David Norman Hall, Listing by: Houlihan Lawrence Inc.. HVCRMLS
