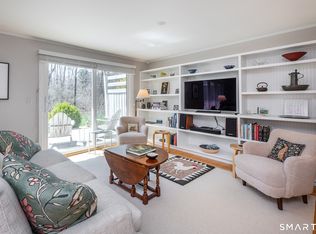
A lovely, mature perennial garden greets you as you enter this beautifully designed 3-bedroom, 3-full-bath condominium situated in the most private area of the Lion's Head complex. At almost 2,000 square feet, this unit is one of only 3 units that offer this amount of luxurious space. Spanning two thoughtfully planned levels, this home features glowing engineered wood flooring paired with 3 zones of cozy radiant in-floor heating. The dramatic living room boasts a soaring cathedral ceiling, bookshelves, custom built-ins, and wood-burning fireplace with a beautiful stone surround and hearth. A glass door leads out to a private deck- perfect for effortless entertaining. Nearby, the sunny, spacious kitchen comes with a vaulted ceiling, durable Corian countertops, custom built-ins, and large dining area. Tucked away on the main floor for maximum convenience is the primary bedroom featuring two generous walk-in closets and a full bathroom complete with a jacuzzi tub and separate shower. Also on the main level is the second bedroom which can be used as a den or guest area with a full bathroom nearby. Upstairs, a sky-lit loft creates an ideal setting for a home office or exercise space. The upper level also houses a third bedroom and ensuite full bath. Complete with central a/c and an attached one-car garage, this exceptional property boasts newly paved roads and driveways, a sparkling gunite pool, and tennis courts.The central location offers easy access to town, private schools, pristine local lakes, skiing, hiking trails, the historic Scoville Library, local shops, fine dining, and Metro-North service at Wassaic.
Under contract
$815,000
87 Canaan Road #7A, Salisbury, CT 06068
3beds
1,972sqft
Condominium, Townhouse
Built in 1990
-- sqft lot
$-- Zestimate®
$413/sqft
$1,209/mo HOA
What's special
Tennis courtsAttached one-car garageBookshelves custom built-insSparkling gunite poolSoaring cathedral ceilingSunny spacious kitchenGlowing engineered wood flooring
- 62 days
- 78
- 0
Zillow last checked:
Listing updated:
Listed by:
Laurie Dunham (203)985-5974,
William Pitt Sotheby's Int'l 860-435-2400
Source: Smart MLS,MLS#: 24193695
Facts & features
Interior
Bedrooms & bathrooms
- Bedrooms: 3
- Bathrooms: 3
- Full bathrooms: 3
Primary bedroom
- Features: Vaulted Ceiling(s), Full Bath, Stall Shower, Whirlpool Tub, Walk-In Closet(s), Engineered Wood Floor
- Level: Main
Bedroom
- Features: Bookcases, Engineered Wood Floor
- Level: Main
Bedroom
- Features: Full Bath, Engineered Wood Floor
- Level: Upper
Bathroom
- Features: Tub w/Shower
- Level: Main
Kitchen
- Features: Vaulted Ceiling(s), Built-in Features, Corian Counters, Dining Area, Engineered Wood Floor
- Level: Main
Living room
- Features: Cathedral Ceiling(s), Balcony/Deck, Built-in Features, Dining Area, Fireplace, Engineered Wood Floor
- Level: Main
Loft
- Features: Skylight, Engineered Wood Floor
- Level: Upper
Heating
- Forced Air, Propane
Cooling
- Central Air
Appliances
- Included: Oven/Range, Refrigerator, Dishwasher, Washer, Dryer, Water Heater
Features
- Basement: None
- Attic: None
- Number of fireplaces: 1
- Common walls with other units/homes: End Unit
Interior area
- Total structure area: 1,972
- Total interior livable area: 1,972 sqft
- Finished area above ground: 1,972
Property
Parking
- Total spaces: 1
- Parking features: Attached, Garage Door Opener
- Attached garage spaces: 1
Features
- Stories: 2
- Patio & porch: Deck
- Exterior features: Tennis Court(s), Garden
- Has private pool: Yes
- Pool features: Indoor
Details
- Parcel number: 869297
- Zoning: RR1
Construction
Type & style
- Home type: Condo
- Architectural style: Townhouse
- Property subtype: Condominium, Townhouse
- Attached to another structure: Yes
Materials
- Clapboard
Condition
- New construction: No
- Year built: 1990
Utilities & green energy
- Sewer: Public Sewer
- Water: Public
Community & HOA
Community
- Features: Golf, Lake, Library, Medical Facilities, Paddle Tennis, Park, Private School(s)
HOA
- Has HOA: Yes
- Amenities included: Pool, Tennis Court(s), Management
- Services included: Maintenance Grounds, Trash, Snow Removal, Pool Service, Road Maintenance
- HOA fee: $1,209 monthly
Location
- Region: Salisbury
Financial & listing details
- Price per square foot: $413/sqft
- Tax assessed value: $466,830
- Annual tax amount: $5,135
- Date on market: 7/28/2026
Estimated market value
Not available
Estimated sales range
Not available
Not available
Price history
| Date | Event | Price |
|---|---|---|
| 8/6/2026 | Pending sale | $815,000$413/sqft |
Source:  Smart MLS #24193695 Report a problem Smart MLS #24193695 Report a problem | ||
| 7/28/2026 | Listed for sale | $815,000+81.1%$413/sqft |
Source: Smart MLS #24193695 Report a problem | ||
| 5/24/2004 | Sold | $450,000$228/sqft |
Source: Public Record Report a problem | ||
Public tax history
| Year | Property taxes | Tax assessment |
|---|---|---|
| 2025 | $4,355 | $395,900 |
| 2024 | $4,355 | $395,900 |
| 2023 | $4,355 | $395,900 |
| 2022 | $4,355 | $395,900 |
| 2021 | $4,355 +6.7% | $395,900 +12.5% |
| 2020 | $4,082 | $351,900 |
| 2019 | $4,082 +2.7% | $351,900 |
| 2018 | $3,976 +1.8% | $351,900 |
| 2017 | $3,906 +3.7% | $351,900 |
| 2016 | $3,765 +4.4% | $351,900 +4.4% |
| 2015 | $3,608 -6.6% | $337,200 -8.3% |
| 2014 | $3,862 +1% | $367,800 |
| 2013 | $3,825 +1.9% | $367,800 |
| 2012 | $3,752 +2% | $367,800 |
| 2011 | $3,678 -1.7% | $367,800 -6.6% |
| 2010 | $3,740 +2.2% | $393,670 |
| 2009 | $3,661 +2.2% | $393,670 |
| 2008 | $3,582 +6.9% | $393,670 +4.5% |
| 2007 | $3,351 | $376,550 |
Find assessor info on the county website
Monthly payment
Est. payment
Payment breakdown
Explore the cost of this home by adjusting the details. Changes won't be saved.Climate risks
Neighborhood: 06068
Similar homes
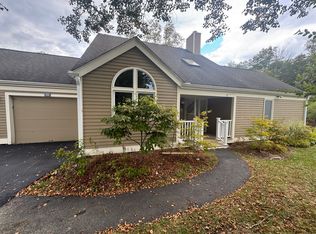
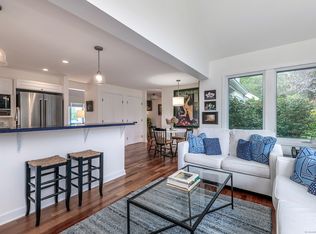
- $575,0002 bd3 ba1.3k sqftLion's Head, Salisbury, CT 06068For Sale
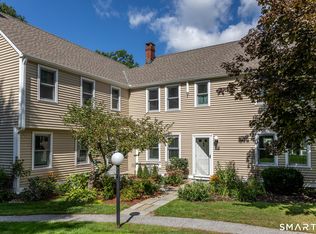
 MLS ID #24208061, Karen Grimaldi, William Pitt Sotheby's Int'l. Smart MLS
 - $795,0002 bd2 ba1.9k sqft33 Wells Hill Road, Salisbury, CT 06039For Sale
 MLS ID #24181900, Liza C. Reiss, Elyse Harney Real Estate. Smart MLS
 - $699,0002 bd3 ba1.5k sqft48 Preston Lane, Salisbury, CT 06068For Sale
 MLS ID #24146718, Wendy Eichman, Raynard & Peirce Realty,LLC. Smart MLS
 - $789,0003 bd3 ba2.5k sqft16 Rhynus Road, Sharon, CT 06069For Sale
 MLS ID #24204166, Ashley Paige Pushee, eXp Realty. Smart MLS
 - $785,0003 bd2 ba1.3k sqft16 River Road, Sharon, CT 06069For SaleMLS ID #24202990, Alan O'Doherty, William Pitt Sotheby's Int'l. Smart MLS
- $785,0003 bd3 ba1.4k sqft40 Calkinstown Road, Sharon, CT 06069For SaleMLS ID #24181959, Jonathan Minerick, Homecoin.com. Smart MLS
- $719,0003 bd3 ba1.8k sqft497 Cornwall Bridge Road, Sharon, CT 06069For SaleMLS ID #24203240, Arlene Gonzalez, The Gonzalez Property Group. Smart MLS
- $985,0003 bd3 ba2.4k sqft54 Lime Rock Station, Canaan, CT 06031For SaleMLS ID #24205488, Tanner Sneed, Elyse Harney Real Estate. Smart MLS
- $699,0004 bd2 ba2.2k sqft88 Sharon Valley Road, Sharon, CT 06069For SaleMLS ID #24193519, Karen Grimaldi, William Pitt Sotheby's Int'l. Smart MLS
- $695,0003 bd2 ba1.6k sqft60 Briarwood Lane, Millerton, NY 12546For Sale
 MLS ID #1047331, Dominique C. Shuminova, Listing by: William Pitt Sothebys Int Rlty. OneKey® MLS as distributed by MLS GRID
 - $799,0002 bd3 ba1.9k sqft394 Winchester Road, Norfolk, CT 06058For SaleMLS ID #24189465, Wendy Eichman, Raynard & Peirce Realty,LLC. Smart MLS
- $845,0004 bd3 ba2.4k sqft82 Valley Road, Cornwall, CT 06796For SaleMLS ID #24161651, William J. Melnick, Elyse Harney Real Estate. Smart MLS
- $480,0004 bd2 ba1.9k sqft2 Perry Street, Salisbury, CT 06039For SaleMLS ID #24159845, Wendy Eichman, Raynard & Peirce Realty,LLC. Smart MLS
