Country Charmer set atop of Washington Mountain on 1.2 wooded acres offering privacy and a view for a four spacious bedroom, two-and-a-half bath cape style home and close to all city conveniences. Treetop views greet you at the front door with a picturesque view of distant Mount Greylock welcoming you home every day. Quality built one-owner home grounds you with gleaming hard wood floors and oversized windows surround you with the calming view. A gracious fireplaced living room frames the view with a statement picture window. Enjoy a formal dining room with custom built-ins and bay window filled with sunshine perfect for flourishing flowers and house plants. Cozy kitchen with counter space designed for cooking, serving, dining and family schedule planning with the built-in desk , set comfortably next to a full wall brick fireplace warming family and friends while eating and gathering. Thoughtfully designed for everyday dining and another 6' wall of windows with a window seat to watch the birds and wildlife from while enjoying the outdoors indoors. Easy one level living with two bedrooms: a primary king-size bedroom and queen-size bedroom or first floor office with lovely full bath off the hall. Upstairs more gleaming wood floors finish the two grande bedrooms, adjoined by a full bath and incredible eave storage that could be converted into more living space, possibly a full bath, office or toy room. Lower level accommodates laundry, workshop, furnace and utilities with a two-car garage entrance off the driveway. Escape home to the woods after a long day and live close to hiking the Appalachian Trail, blueberry patches, the town reservoir and incredible bee hives with a nearby neighbor. Minutes to all city conveniences yet surrounded in country beauty and nature out your doorstep. See it today and create the home you have dreamed of... quaint and sweet at home in Dalton MA, the Berkshires.
For sale
$489,900
478 Washington Mountain Rd, Dalton, MA 01226
3beds
2,208sqft
Single Family Residence
Built in 1960
1.2 Acres Lot
$478,800 Zestimate®
$222/sqft
$-- HOA
What's special
Gleaming hardwood floorsPrimary king-size bedroomWooded acres offering privacyIncredible eave storageStatement picture window
- 50 days
- 630
- 50
Zillow last checked:
Listing updated:
Listed by:
Tonia L. Scalise 413-822-0574,
WILLIAM PITT SOTHEBY'S - LENOX
Source: BCMLS,MLS#: 250468
Facts & features
Interior
Bedrooms & bathrooms
- Bedrooms: 3
- Bathrooms: 3
- Full bathrooms: 2
- 1/2 bathrooms: 1
Primary bedroom
- Level: First
Bedroom 2
- Level: First
Bedroom 3
- Level: Second
Bedroom 4
- Level: Second
Half bathroom
- Level: First
Full bathroom
- Level: First
Breakfast nook
- Level: First
Dining room
- Level: First
Kitchen
- Level: First
Living room
- Level: First
Heating
- Electric, Forced Air, Fireplace(s)
Appliances
- Included: Dishwasher, Dryer, Range, Range Hood, Refrigerator, Washer
Features
- High Speed Wiring
- Flooring: Carpet, Linoleum, Wood
- Basement: Unfinished,Full
- Has fireplace: Yes
Interior area
- Total structure area: 2,208
- Total interior livable area: 2,208 sqft
Property
Parking
- Total spaces: 4
- Parking features: Garaged & Off-Street, Paved Drive
- Attached garage spaces: 2
- Details: Garaged & Off-Street
Accessibility
- Accessibility features: Accessible Bedroom, Accessible Full Bath
Features
- Exterior features: Lighting, Public Transportation within 1/2 Mile, Bus-School, Bus-Public
- Has view: Yes
- View description: Hill/Mountain, Distant
Lot
- Size: 1.2 Acres
- Dimensions: 126 x 288
- Features: Wooded
Details
- Parcel number: DALT M:236 L:44
- Zoning description: Residential
Construction
Type & style
- Home type: SingleFamily
- Architectural style: Cape Cod
- Property subtype: Single Family Residence
Materials
- Roof: Asphalt Shingles,Fiberglass
Condition
- Year built: 1960
Utilities & green energy
- Electric: 200 Amp
- Sewer: Private Sewer
- Water: Well
- Utilities for property: Trash Private
Community & HOA
Location
- Region: Dalton
Financial & listing details
- Price per square foot: $222/sqft
- Tax assessed value: $384,600
- Annual tax amount: $6,973
- Date on market: 8/7/2026
Estimated market value
$478,800
$455,000 - $503,000
$3,927/mo
Price history
| Date | Event | Price |
|---|---|---|
| 8/7/2026 | Listed for sale | $489,900$222/sqft |
Source:  BCMLS #250468 Report a problem BCMLS #250468 Report a problem | ||
Public tax history
| Year | Property taxes | Tax assessment |
|---|---|---|
| 2025 | $6,973 +10% | $384,600 +10.4% |
| 2024 | $6,341 +12.2% | $348,400 +18.6% |
| 2023 | $5,653 +9.3% | $293,800 +17.8% |
| 2022 | $5,170 -0.3% | $249,300 +3.4% |
| 2021 | $5,184 +10.5% | $241,000 +4.2% |
| 2020 | $4,693 +9.3% | $231,300 +4.9% |
| 2019 | $4,293 -1.8% | $220,400 +0.4% |
| 2018 | $4,372 +0.2% | $219,600 |
| 2017 | $4,363 +1.2% | $219,600 |
| 2016 | $4,311 +1.7% | $219,600 +0.9% |
| 2015 | $4,237 +5.2% | $217,600 |
| 2014 | $4,028 +2.2% | $217,600 |
| 2013 | $3,943 -1% | $217,600 -4.9% |
| 2012 | $3,983 +4.7% | $228,800 +4.6% |
| 2011 | $3,803 +4% | $218,800 -5.4% |
| 2010 | $3,655 -0.5% | $231,300 -5.5% |
| 2009 | $3,672 +1.6% | $244,800 |
| 2008 | $3,613 +4.2% | $244,800 |
| 2007 | $3,469 -0.5% | $244,800 +15.5% |
| 2006 | $3,486 +3.4% | $211,900 +10.9% |
| 2005 | $3,371 +9.2% | $191,100 +4.8% |
| 2004 | $3,088 -0.1% | $182,300 +3.6% |
| 2003 | $3,091 +2.6% | $175,900 +9.8% |
| 2002 | $3,012 | $160,200 |
Find assessor info on the county website
Monthly payment
Est. payment
Payment breakdown
Explore the cost of this home by adjusting the details. Changes won't be saved.Climate risks
Neighborhood: 01226
Nearby schools
Schools provided by the listing agent
- Elementary: Craneville
- Middle: Nessacus Regional
- High: Wahconah Regional
Source: BCMLS. This data may not be complete. We recommend contacting the local school district to confirm school assignments for this home.
- $646,5004 bd3 ba5.8k sqft464 Washington Mountain Rd, Dalton, MA 01226Off Market
- $388,1004 bd1 ba2k sqft448 Washington Mountain Rd, Dalton, MA 01226Off Market
- $905,0004 bd3 ba3.7k sqft429 Washington Mountain Rd, Dalton, MA 01226Off Market
- $446,2003 bd2 ba1.9k sqft536 Washington Mountain Rd, Dalton, MA 01226Off Market
Similar homes
- $349,9003 bd2 ba2k sqft240 Kirchner Rd, Dalton, MA 01226For Sale
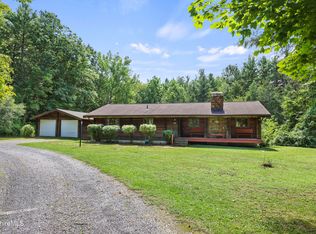 MLS ID #249907, Jason Nocher, NOCHER REALTY. BCMLS
 - $444,0003 bd2 ba2.1k sqft818 Partridge Rd, Lanesborough, MA 01237For Sale
 MLS ID #249561, Timothy Johnson, NOCHER REALTY. BCMLS
 - $595,0003 bd2 ba2.2k sqft139 Mountain Dr, Pittsfield, MA 01201For Sale
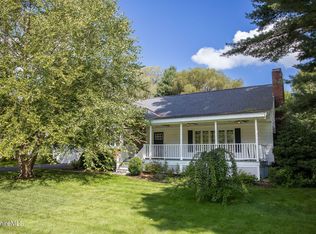 MLS ID #250607, Antonio M Segalla, WILLIAM PITT SOTHEBY'S - GT BARRINGTON. BCMLS
 - $485,0003 bd2 ba2.1k sqft444 Pomeroy Ave, Pittsfield, MA 01201For Sale
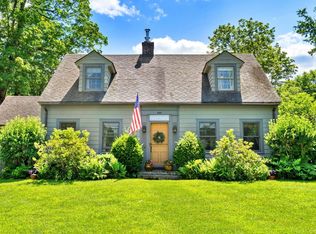 MLS ID #250526, John J Burns, WILLIAM PITT SOTHEBY'S - GT BARRINGTON. BCMLS
