Framed by the mountain landscape of West Shokan, this solid brick ranch offers a practical layout, a beautiful setting, and an inviting opportunity to make each space your own. With three bedrooms, and two bathrooms, the home provides comfortable single-level living with plenty of room. The spacious kitchen offers a natural gathering place for daily meals. Nearby, the dining room features sliding glass doors that open to the deck, creating an easy connection between indoor and outdoor living. Enjoy coffee in the morning air, dinner against a mountain backdrop, or a quiet afternoon taking in the changing seasons. Throughout the home, the existing rooms serve as a blank canvas for your preferred colors, finishes, and furnishings. Three bedrooms allow flexibility for sleeping quarters, guests, an office, or creative space. Two bathrooms add everyday convenience. A full basement with exterior access expands the possibilities. Outdoor recreation and regional attractions are within easy reach, including the Ashokan Reservoir, Woodstock, and Belleayre Mountain Ski Center. Bring your vision, explore the possibilities.
Active
$419,000
100 Turner Road, West Shokan, NY 12494
3beds
1,495sqft
Single Family Residence
Built in 1967
1.2 Acres Lot
$418,200 Zestimate®
$280/sqft
$-- HOA
What's special
Solid brick ranchTwo bathroomsComfortable single-level livingBeautiful settingThree bedroomsSpacious kitchen
- 10 days
- 807
- 55
Zillow last checked:
Listing updated:
Listed by:
BHHS Nutshell Realty 845-687-2200,
Anna Barcone 845-891-6825
Source: HVCRMLS,MLS#: 20265289
Facts & features
Interior
Bedrooms & bathrooms
- Bedrooms: 3
- Bathrooms: 2
- Full bathrooms: 2
Heating
- Oil
Appliances
- Included: Washer/Dryer, Gas Oven, Gas Cooktop, Dishwasher
Features
- Flooring: Carpet, Linoleum, Wood
- Basement: Full
Interior area
- Total structure area: 1,495
- Total interior livable area: 1,495 sqft
- Finished area above ground: 1,495
- Finished area below ground: 0
Property
Parking
- Total spaces: 2
- Parking features: Garage - Attached
- Attached garage spaces: 2
Features
- Patio & porch: Deck
- Has view: Yes
- View description: Mountain(s)
Lot
- Size: 1.2 Acres
Details
- Parcel number: 45.4
- Zoning: Res
Construction
Type & style
- Home type: SingleFamily
- Architectural style: Ranch
- Property subtype: Single Family Residence
Materials
- Frame
- Roof: Asphalt
Condition
- New construction: No
- Year built: 1967
Utilities & green energy
- Electric: 200+ Amp Service
- Sewer: Private Sewer
- Water: Well
Community & HOA
Location
- Region: Olive
Financial & listing details
- Price per square foot: $280/sqft
- Tax assessed value: $403,600
- Annual tax amount: $4,986
- Date on market: 9/10/2026
Estimated market value
$418,200
$397,000 - $439,000
$3,148/mo
Price history
| Date | Event | Price |
|---|---|---|
| 9/10/2026 | Listed for sale | $419,000+68.3%$280/sqft |
Source:  HVCRMLS #20265289 Report a problem HVCRMLS #20265289 Report a problem | ||
| 11/1/2014 | Listing removed | $249,000$167/sqft |
Source: Win Morrison Realty-B #20141927 Report a problem | ||
| 6/6/2014 | Price change | $249,000-3.9%$167/sqft |
Source: Win Morrison Realty #20141927 Report a problem | ||
| 5/3/2014 | Listed for sale | $259,000$173/sqft |
Source: Win Morrison Realty #20141927 Report a problem | ||
Public tax history
| Year | Property taxes | Tax assessment |
|---|---|---|
| 2025 | -- | $403,600 +12% |
| 2024 | -- | $360,400 |
| 2023 | -- | $360,400 |
| 2022 | -- | $360,400 +26% |
| 2021 | -- | $286,000 +6.8% |
| 2020 | -- | $267,700 |
| 2019 | -- | $267,700 |
| 2018 | -- | $267,700 |
| 2017 | $1,887 | $267,700 |
| 2016 | -- | $267,700 |
| 2015 | -- | $267,700 |
| 2014 | -- | $267,700 |
| 2013 | -- | $267,700 |
| 2011 | -- | $267,700 -3.6% |
| 2010 | -- | $277,700 |
| 2009 | -- | $277,700 |
| 2008 | -- | $277,700 |
| 2007 | -- | $277,700 |
| 2006 | -- | $277,700 +25145.5% |
| 2005 | -- | $1,100 |
| 2004 | -- | $1,100 |
| 2003 | -- | $1,100 |
| 2002 | -- | $1,100 |
| 2001 | -- | $1,100 |
| 2000 | -- | $1,100 |
Find assessor info on the county website
Monthly payment
Climate risks
Neighborhood: 12494
Nearby schools
Schools provided by the listing agent
- Elementary: Bennett 4-6
Source: HVCRMLS. This data may not be complete. We recommend contacting the local school district to confirm school assignments for this home.
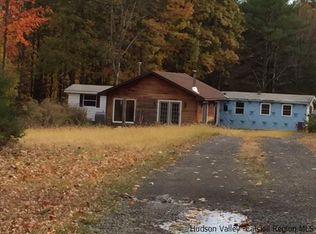
Similar homes
- $419,0002 bd2 ba1.2k sqft8 Longyear Road, Shokan, NY 12481Active

 MLS ID #20264486, Darlene Griffin, Listing by: Halter Associates Realty. HVCRMLS
 - $399,0003 bd2 ba1.2k sqft289 Bennett Road, Napanoch, NY 12458Active
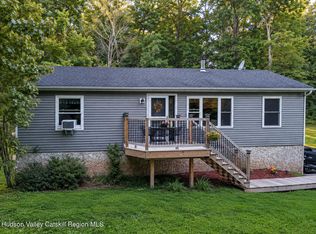 MLS ID #20265381, Celeste Lukaszewski, Listing by: Weichert, REALTORS The Spiesma. HVCRMLS
 - $429,0003 bd2 ba2k sqft101 Project Thirty-Two Road, Accord, NY 12404Active
 MLS ID #20265118, Zachary Jarvis, Listing by: BHHS Nutshell Realty. HVCRMLS
 - $419,0002 bd2 ba1.6k sqft112 Glen Street, Kingston, NY 12401Active
 MLS ID #20264527, Louis Naccarato, Listing by: Corcoran Country Living. HVCRMLS
 - $469,9003 bd2 ba2.1k sqft109 Main Street, Lake Katrine, NY 12449ActiveMLS ID #20265308, Marguerite Ehmann, Listing by: Howard Hanna Rand Realty. HVCRMLS
- $449,0003 bd2 ba1.3k sqft186 Cedar Hill Road, High Falls, NY 12440ActiveMLS ID #20262518, Zachary Jarvis, Listing by: BHHS Nutshell Realty. HVCRMLS
- $399,9003 bd2 ba1.3k sqft76 Wynkoop Drive, Kerhonkson, NY 12446ActiveMLS ID #20256084, Danielle Bartula, Listing by: Howard Hanna Rand Realty. HVCRMLS
- $422,7503 bd2 ba1.3k sqft13 Edith Avenue, Saugerties, NY 12477ActiveMLS ID #20265338, Karen Gilbane, Listing by: Corcoran Country Living. HVCRMLS
- $479,9003 bd2 ba1.6k sqft4314 U.S. 209, Stone Ridge, NY 12484ActiveMLS ID #20265015, Kyla Thomas, Listing by: Howard Hanna Rand Realty. HVCRMLS
- $449,5003 bd2 ba1.3k sqft5 Meadowbrook Drive, Kingston, NY 12401ActiveMLS ID #20265465, Sharon Farley, Listing by: Corcoran Country Living. HVCRMLS
- $399,9004 bd2 ba1.6k sqft24 Esther Place, Lake Katrine, NY 12449ActiveMLS ID #20264964, Timothy Ayers, Listing by: Berardi Realty. HVCRMLS
- $429,0003 bd2 ba1.5k sqft40 Highland Avenue, Kerhonkson, NY 12446ActiveMLS ID #20263601, Dylan Taft, Listing by: Taft Street Realty, Inc.. HVCRMLS
- $425,0003 bd1 ba1.1k sqft216 Williams Lane, Kingston, NY 12401ActiveMLS ID #20263804, Ryan Basten, Listing by: BHHS Nutshell Realty. HVCRMLS
- $359,9993 bd2 ba1.2k sqft222 Zandhoek Road, Hurley, NY 12443For Sale
 MLS ID #1051413, Gurinder S. Cheema, Listing by: Gary Cheema Realty LLC. OneKey® MLS as distributed by MLS GRID
 - $525,0003 bd1 ba1.6k sqft155 Messenger Road, Grahamsville, NY 12740ActiveMLS ID #20264208, Mary Sheeley, Listing by: Century 21 Stoeckeler R.E.. HVCRMLS
- $379,0003 bd2 ba1.4k sqft33 Warren Myers Road, Saugerties, NY 12477ActiveMLS ID #20265022, Joel Walter, Listing by: eRealty Advisors, Inc.. HVCRMLS
- $425,0003 bd2 ba1.9k sqft22 Prospect Street, Staatsburg, NY 12580ActiveMLS ID #20263653, Stephanie Berryann, Listing by: United Real Estate HV Edge. HVCRMLS
- $419,0003 bd1 ba1.4k sqft284 Clifton Avenue, Kingston, NY 12401ActiveMLS ID #20264298, Mary Orapello, Listing by: Howard Hanna Rand Realty. HVCRMLS
- $449,9003 bd2 ba2k sqft138 Harding Avenue, Kingston, NY 12401ActiveMLS ID #20264210, Marguerite Ehmann, Listing by: Howard Hanna Rand Realty. HVCRMLS
- $499,0002 bd2 ba1.5k sqft18 Elting Lane, Woodstock, NY 12409ActiveMLS ID #20262951, Pamela Hoveling, Listing by: Halter Associates Realty. HVCRMLS
