This terrific 3 bedroom, 2 bath home is located in the desirable Town of Neversink, a low tax area with access to reservoirs, hiking, state land and beautiful countryside. Open concept interior with a spacious living room/ dining room combination has abundant windows allowing the natural light to penetrate. Ample kitchen with lots of counterspace has room for an island and has sliding doors to deck overlooking the back yard and serene woodland. The primary suite is off to it's own wing of the home and features a huge walk-in closet as well as an oversized bathroom with soaking tub, double vanities and walk-in shower. The additional two bedrooms are on the other side of the house along with the other full bath. Laundry is on the main level in the mudroom which also doubles as a pantry area off the kitchen. Gigantic walk out basement is a blank slate to satisfy so many needs. With a pedestrian and an overhead door there is tons of access for machines, tools, oversized hobby items and workshop space. Or you can finish the space for entertainment/ game room, play room and so much more! Needs cosmetics, Set on 3+ acres, in the Tri-Valley School district, this home makes a great investment.
Active
$324,900
727 Big Hollow Road 34, Grahamsville, NY 12740
3beds
1,640sqft
Single Family Residence
Built in 2010
3.12 Acres Lot
$-- Zestimate®
$198/sqft
$-- HOA
What's special
Open concept interiorHuge walk-in closet
- 1 day
- 147
- 21
Zillow last checked:
Listing updated:
Listed by:
Malek Properties, Inc. 845-583-6333,
Carol Malek 845-798-2300
Source: HVCRMLS,MLS#: 20266787
Facts & features
Interior
Bedrooms & bathrooms
- Bedrooms: 3
- Bathrooms: 2
- Full bathrooms: 2
Heating
- Baseboard, Hot Water, Propane
Cooling
- None
Appliances
- Included: Washer, Range, Dryer
- Laundry: Laundry Room
Features
- Open Floorplan, Primary Downstairs, Walk-In Closet(s)
- Flooring: Carpet, Linoleum
- Windows: Double Pane Windows
- Basement: Full,Interior Entry,Storage Space,Unfinished,Walk-Out Access,Walk-Up Access
Interior area
- Total structure area: 1,640
- Total interior livable area: 1,640 sqft
- Finished area above ground: 1,640
- Finished area below ground: 0
Property
Parking
- Parking features: Paved
Features
- Patio & porch: Covered, Deck, Front Porch, Porch
- Fencing: Chain Link
- Has view: Yes
- View description: Trees/Woods
Lot
- Size: 3.12 Acres
- Features: Back Yard, Cleared, Few Trees, Front Yard, Sloped, Wooded
Details
- Parcel number: 44.12.52
- Zoning: 01
Construction
Type & style
- Home type: SingleFamily
- Architectural style: Ranch
- Property subtype: Single Family Residence
Materials
- Vinyl Siding
- Foundation: Concrete Perimeter
- Roof: Asphalt
Condition
- New construction: No
- Year built: 2010
Utilities & green energy
- Sewer: Septic Tank
- Water: Well
- Utilities for property: Cable Available, Electricity Connected
Community & HOA
Location
- Region: Grahamsville
Financial & listing details
- Price per square foot: $198/sqft
- Tax assessed value: $4,200
- Annual tax amount: $3,594
- Date on market: 11/19/2026
- Electric utility on property: Yes
- Road surface type: Paved
Estimated market value
Not available
Estimated sales range
Not available
Not available
Price history
| Date | Event | Price |
|---|---|---|
| 11/19/2026 | Listed for sale | $324,900$198/sqft |
Source:  HVCRMLS #20266787 Report a problem | ||
Public tax history
Tax history is unavailable.
Monthly payment
Climate risks
Neighborhood: 12740

Similar homes
- $324,9003 bd2 ba1.6k sqft727 Big Hollow Road, Grahamsville, NY 12740For Sale
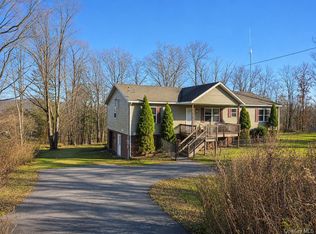
 MLS ID #1074380, Carol Malek, Listing by: Malek Properties. OneKey® MLS as distributed by MLS GRID
- $299,0003 bd1 ba1.6k sqft97 Denman Mountain Road, Grahamsville, NY 12740For Sale
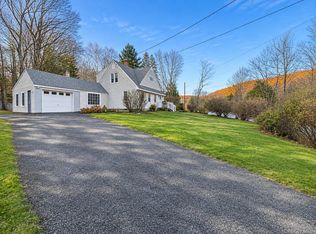 MLS ID #1060191, David Luczyski, Listing by: Resort Realty. OneKey® MLS as distributed by MLS GRID
- $355,0003 bd2 ba1.3k sqft3 Rennison Road, Grahamsville, NY 12740For Sale
 MLS ID #1034768, Daria Sienitsky, Listing by: Resort Realty. OneKey® MLS as distributed by MLS GRID
- $375,0003 bd2 ba1.3k sqft128 Hall Road, Grahamsville, NY 12740For Sale
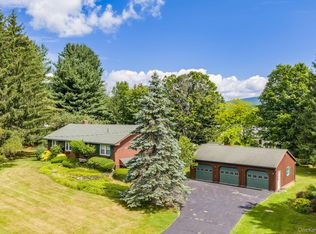 MLS ID #1020323, Brian J Caplicki, Listing by: KW Hudson Valley United. OneKey® MLS as distributed by MLS GRID
- $325,0003 bd2 ba1.2k sqft332 Muthig Road, Hurleyville, NY 12747For SaleMLS ID #1069437, John F. Maniec, Listing by: Malek Properties. OneKey® MLS as distributed by MLS GRID
- $349,0003 bd1 ba1.1k sqft736 Sundown Road, Sundown, NY 12740Active
 MLS ID #20264230, Laurel Sweeney, Listing by: Berkshire Hathaway Homeservices Nutshell Realty. HVCRMLS
- $299,9004 bd5 ba2k sqft2 Couzines Road, Woodbourne, NY 12788For SaleMLS ID #1071004, Isaiah Lopez, Listing by: KW Hudson Valley United. OneKey® MLS as distributed by MLS GRID
- $399,0002 bd3 ba1.7k sqft5 Friedman Road, Harris, NY 12742For SaleMLS ID #1074856, Brian Garber, Listing by: Land and Water Realty LLC. OneKey® MLS as distributed by MLS GRID
- $299,0004 bd4 ba2.1k sqft98 & 106 River Road, Woodridge, NY 12789For SaleMLS ID #1073858, Alan R. Wieder, Listing by: Catskills Home Services. OneKey® MLS as distributed by MLS GRID
- $275,0003 bd2 ba1.3k sqft210 Labaugh Road, Hurleyville, NY 12747For SaleMLS ID #1030996, Kristen Payne, Listing by: Payne Team LLC. OneKey® MLS as distributed by MLS GRID
- $349,0003 bd2 ba1.6k sqft58 Weiser Road, Ellenville, NY 12428For SaleMLS ID #1057381, Virginia Corbett, Listing by: eXp Realty. OneKey® MLS as distributed by MLS GRID
- $358,9003 bd3 ba2k sqft6201 State Route 42, Fallsburg, NY 12788For SaleMLS ID #1040808, Pamela Henning, Listing by: KW Hudson Valley United. OneKey® MLS as distributed by MLS GRID
- $449,0002 bd2 ba1.5k sqft283 Pepacton Hollow Rd, Grahamsville, NY 12740For Sale
 MLS ID #R1711060, James Karpowicz, Listing by: Coldwell Banker Timberland Properties. NYSAMLSs
- $325,0003 bd2 ba1.5k sqft162 Old State Route 52, Woodbourne, NY 12788For SaleMLS ID #1053393, Danielle R. Hinton, Listing by: Redfin Real Estate. OneKey® MLS as distributed by MLS GRID
- $345,0003 bd1 ba1.2k sqft8 Jones Terrace, Woodbourne, NY 12788For SaleMLS ID #1046758, Harold B. Reynolds, Listing by: R J Katz Realty. OneKey® MLS as distributed by MLS GRID
- $317,0003 bd2 ba1.3k sqft17 Zane Street, Ellenville, NY 12428For SaleMLS ID #1071907, Robin D Cohen, Listing by: Keller Williams Realty. OneKey® MLS as distributed by MLS GRID
- $299,0003 bd2 ba1.8k sqft84 Railroad Avenue, Hurleyville, NY 12747For SaleMLS ID #1025011, Pamela Henning, Listing by: KW Hudson Valley United. OneKey® MLS as distributed by MLS GRID
- $337,5003 bd2 ba2k sqft34 Overlook Road, Woodbourne, NY 12788For SaleMLS ID #956385, Brian Garber, Listing by: Land and Water Realty LLC. OneKey® MLS as distributed by MLS GRID
- $399,0004 bd2 ba1.4k sqft6310 State Route 42, Woodbourne, NY 12788For SaleMLS ID #1036827, Harold B. Reynolds, Listing by: R J Katz Realty. OneKey® MLS as distributed by MLS GRID
