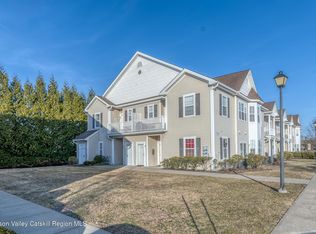
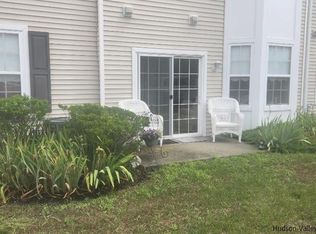
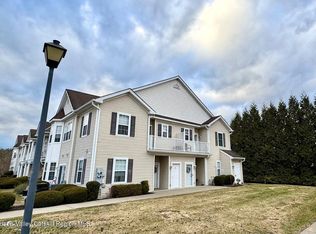
Spacious upper-level unit with thoughtful upgrades throughout. Unit has two bedrooms and two baths, The primary suite features a large walk-in closet and an ensuite bath with a tiled shower. The open floor plan creates a open flow from the kitchen to the dining and living area. The kitchen has stainless steel appliances, quartz countertops, a breakfast bar, and ample cabinetry. There is a large hallway pantry and a stackable washer and dryer. Parking is located just steps from the front entrance. The commons has a clubhouse, which includes a kitchen, fireplace, gym, and outdoor playground. The HOA fee covers landscaping, trash removal, snow plowing, and use of the clubhouse, offering a low-maintenance lifestyle in a desirable location close to both Saugerties and Kingston.
Pending
$297,500
106 Commons Lane, Saugerties, NY 12477
2beds
1,100sqft
Condominium
Built in 2006
-- sqft lot
$296,100 Zestimate®
$270/sqft
$320/mo HOA
What's special
Stackable washer and dryerThoughtful upgrades throughoutSpacious upper-level unitBreakfast barLarge hallway pantryAmple cabinetryQuartz countertops
- 185 days
- 71
- 1
Zillow last checked:
Listing updated:
Listed by:
Grist Mill Real Estate 845-246-3200,
Ronnie Rebis 845-742-9726
Source: HVCRMLS,MLS#: 20260972
Facts & features
Interior
Bedrooms & bathrooms
- Bedrooms: 2
- Bathrooms: 2
- Full bathrooms: 2
Heating
- Hot Water
Appliances
- Included: Washer, Refrigerator, Gas Range, Dryer, Dishwasher
- Laundry: Laundry Closet
Features
- Open Floorplan, Pantry, Recessed Lighting, Walk-In Closet(s)
- Flooring: Carpet, Ceramic Tile, Hardwood
- Has basement: No
Interior area
- Total structure area: 1,100
- Total interior livable area: 1,100 sqft
- Finished area above ground: 1,100
- Finished area below ground: 0
Property
Parking
- Parking features: Assigned
Features
- Patio & porch: Other
- Exterior features: Balcony
- Has view: Yes
- View description: Park/Greenbelt
Details
- Parcel number: 29.939.106
- Zoning: c - condo
- Zoning description: condo
Construction
Type & style
- Home type: Condo
- Architectural style: Other
- Property subtype: Condominium
- Attached to another structure: Yes
Materials
- Frame
- Roof: Asphalt
Condition
- New construction: No
- Year built: 2006
Utilities & green energy
- Electric: Circuit Breakers
- Sewer: Public Sewer
- Water: Public
- Utilities for property: Cable Connected, Electricity Available, Natural Gas Connected, Phone Available, Sewer Connected, Water Connected
Community & HOA
Community
- Features: Clubhouse, Park
HOA
- Has HOA: Yes
- HOA fee: $320 monthly
Location
- Region: Saugerties
Financial & listing details
- Price per square foot: $270/sqft
- Tax assessed value: $186,000
- Annual tax amount: $3,986
- Date on market: 3/16/2026
- Electric utility on property: Yes
Estimated market value
$296,100
$281,000 - $311,000
$2,637/mo
Price history
| Date | Event | Price |
|---|---|---|
| 9/15/2026 | Pending sale | $297,500$270/sqft |
Source:  HVCRMLS #20260972 Report a problem HVCRMLS #20260972 Report a problem | ||
| 8/6/2026 | Contingent | $297,500$270/sqft |
Source: HVCRMLS #20260972 Report a problem | ||
| 5/29/2026 | Listed for sale | $297,500$270/sqft |
Source: HVCRMLS #20260972 Report a problem | ||
| 5/22/2026 | Contingent | $297,500$270/sqft |
Source: HVCRMLS #20260972 Report a problem | ||
| 4/20/2026 | Price change | $297,500-3.7%$270/sqft |
Source: HVCRMLS #20260972 Report a problem | ||
| 4/6/2026 | Price change | $309,000-3.1%$281/sqft |
Source: HVCRMLS #20260972 Report a problem | ||
| 3/16/2026 | Listed for sale | $319,000+145.4%$290/sqft |
Source: HVCRMLS #20260972 Report a problem | ||
| 2/14/2017 | Sold | $130,000+35.4%$118/sqft |
Source: Public Record Report a problem | ||
| 1/27/2012 | Sold | $96,000-3.9%$87/sqft |
Source: HVCRMLS #20104047 Report a problem | ||
| 12/13/2011 | Listed for sale | $99,900-48.9%$91/sqft |
Source: Kitchen, Paula J. Real Estate #20104047 Report a problem | ||
| 9/22/2006 | Sold | $195,597$178/sqft |
Source: Public Record Report a problem | ||
Public tax history
| Year | Property taxes | Tax assessment |
|---|---|---|
| 2025 | -- | $186,000 +3.3% |
| 2024 | -- | $180,000 +14.3% |
| 2023 | -- | $157,500 +17.1% |
| 2022 | -- | $134,500 +19.6% |
| 2021 | -- | $112,500 +11.4% |
| 2020 | -- | $101,000 |
| 2019 | -- | $101,000 +3.1% |
| 2018 | -- | $98,000 |
| 2017 | $2,927 | $98,000 |
| 2016 | -- | $98,000 +28.9% |
| 2015 | -- | $76,000 |
| 2014 | -- | $76,000 |
| 2013 | -- | $76,000 -21.6% |
| 2011 | -- | $97,000 -3% |
| 2010 | -- | $100,000 -36.8% |
| 2009 | -- | $158,300 |
| 2008 | -- | $158,300 |
| 2007 | -- | $158,300 |
Find assessor info on the county website
Monthly payment
Climate risks
Neighborhood: 12477

Similar homes
- $265,0002 bd1 ba900 sqft41 Sugar Maple Lane, Saugerties, NY 12477Active

 MLS ID #20265269, Scott Helsmoortel, Listing by: Helsmoortel Realty Inc.. HVCRMLS
 - $334,0002 bd2 ba1.3k sqft29 Saugerties Manor Road, Saugerties, NY 12477For Sale

 MLS ID #1031401, Justin Landon, Listing by: Howard Hanna Rand Realty. OneKey® MLS as distributed by MLS GRID
 - $339,0003 bd2 ba1.3k sqft2 Cedar Lane, Saugerties, NY 12477Active
 MLS ID #20263863, Shannon O'Connell, Listing by: Grist Mill Real Estate. HVCRMLS
 - $370,0003 bd2 ba1.5k sqft29 Village Drive, Saugerties, NY 12477Active
 MLS ID #20265353, Claudia Andreassen, Listing by: Andreassen Properties LLC. HVCRMLS
 - $295,0003 bd2 ba1.2k sqft630 Route 212, Saugerties, NY 12477ActiveMLS ID #20263321, Louis Naccarato, Listing by: Corcoran Country Living. HVCRMLS
- $275,0002 bd2 ba968 sqft51 Hill Street, Saugerties, NY 12477ActiveMLS ID #20262734, Alexis Amico, Listing by: Dugo Realty. HVCRMLS
- $422,7503 bd2 ba1.3k sqft13 Edith Avenue, Saugerties, NY 12477ActiveMLS ID #20265338, Karen Gilbane, Listing by: Corcoran Country Living. HVCRMLS
- $269,0002 bd1 ba768 sqft1055 Route 212, Saugerties, NY 12477ActiveMLS ID #20252984, Bonnie Keegan, Listing by: Grist Mill Real Estate. HVCRMLS
- $379,0003 bd2 ba1.4k sqft33 Warren Myers Road, Saugerties, NY 12477ActiveMLS ID #20265022, Joel Walter, Listing by: eRealty Advisors, Inc.. HVCRMLS
- $219,9993 bd2 ba924 sqft1 Sawmill Road, Saugerties, NY 12477ActiveMLS ID #20264520, Kathy Ann Shumway, Listing by: House of Kathy. HVCRMLS
- $375,0002 bd1 ba870 sqft47 Saugerties Manor Road, Saugerties, NY 12477ActiveMLS ID #20264929, Antonia Gomez, Listing by: Country House Realty. HVCRMLS
- $355,0002 bd3 ba1.2k sqft65 Ulster Avenue, Saugerties, NY 12477ActiveMLS ID #20263146, Sandra Flores, Listing by: Hubbard, Steve Real Estate. HVCRMLS
- $445,0003 bd2 ba1.1k sqft28 Buck Lane, Saugerties, NY 12477ActiveMLS ID #20265085, Amie Durham, Listing by: Howard Hanna Rand Realty. HVCRMLS
- $389,0003 bd1 ba1.4k sqft62 Appletree Drive, Saugerties, NY 12477ActiveMLS ID #20264632, Gianfranco Pellegri, Listing by: Howard Hanna Rand Realty. HVCRMLS
- $399,9002 bd1 ba1.5k sqft125 Ulster Avenue, Saugerties, NY 12477ActiveMLS ID #20265316, Charlet Wenzel, Listing by: Howard Hanna Rand Realty. HVCRMLS
- $300,0003 bd2 ba1.3k sqft6190 U.S. 9, Rhinebeck, NY 12572ActiveMLS ID #20265284, Ronnie Rebis, Listing by: Grist Mill Real Estate. HVCRMLS
- $435,0002 bd2 ba1k sqft560 W Saugerties Road, Saugerties, NY 12477ActiveMLS ID #20264320, Douglas Grunther, Listing by: Berkshire Hathaway Homeservices Nutshell Realty. HVCRMLS
- $215,0003 bd1 ba1.2k sqft141 W Bridge Street, Saugerties, NY 12477ActiveMLS ID #20264327, Savannah Miceli, Listing by: Century 21 Alliance-NP. HVCRMLS
- $374,9001 bd2 ba1.2k sqft101 W Bridge Street, Saugerties, NY 12477ActiveMLS ID #20263757, Eliana Amodio, Listing by: Amodio Real Estate & Prop. HVCRMLS
