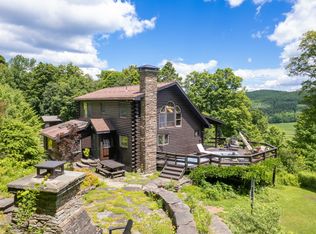
What if your backyard was nearly 25 acres in the Catskills, with one of the best wild trout rivers in America flowing right through town? Welcome to 22929 State Highway 10 in Walton. Inside this two bedroom, two bath cabin, gorgeous natural woodwork wraps every room, giving the home that warm, authentic Upstate feel, while skylights fill the space with natural light. The eat-in kitchen features solid surface counters and stainless appliances, and a brand-new kitchen and bath renovation blends rustic style with modern comfort. Forced air heat and a cozy stove keep things warm through every season. Step out onto the deck and take in an incredible view across your level, private acreage, perfect for gardens, outdoor living, or a quiet afternoon in the sun. A detached two car garage with dedicated shop space, a separate workshop, and gravel parking handles every project and hobby. Just minutes away, the West Branch of the Delaware River offers public access to world-class fly fishing, canoeing, and true Catskill mountain living. Whether you are searching for a peaceful primary home or a seasonal fishing haven, this property delivers comfort, space, and serenity in one rare package.
Active
Price cut: $30K (8/24)
$440,000
22929 State Highway 10, Walton, NY 13856
2beds
1,744sqft
Single Family Residence, Residential
Built in 2005
24.84 Acres Lot
$411,200 Zestimate®
$252/sqft
$-- HOA
What's special
Separate workshopGravel parkingForced air heatStainless appliancesCozy stoveGorgeous natural woodworkLevel private acreage
- 99 days
- 1,041
- 96
Zillow last checked:
Listing updated:
Listed by:
Charlotteville Realty LLC 607-397-9027,
Christy L Dahms 607-434-5993
Source: Global MLS,MLS#: 202621572
Facts & features
Interior
Bedrooms & bathrooms
- Bedrooms: 2
- Bathrooms: 2
- Full bathrooms: 2
Bedroom
- Level: Second
Bedroom
- Level: Second
Full bathroom
- Level: First
Full bathroom
- Level: Second
Kitchen
- Level: First
Laundry
- Level: First
Living room
- Level: First
Heating
- Forced Air, Oil, Wood, Wood Stove
Cooling
- None
Appliances
- Included: Dishwasher, Electric Oven, Range Hood, Refrigerator, Washer/Dryer
- Laundry: Laundry Closet, Main Level
Features
- Ceiling Fan(s), Eat-in Kitchen
- Flooring: Hardwood
- Windows: Wood Frames
- Basement: Full,Unfinished,Walk-Out Access
- Number of fireplaces: 1
- Fireplace features: Wood Burning Stove, Living Room
Interior area
- Total structure area: 1,744
- Total interior livable area: 1,744 sqft
- Finished area above ground: 1,744
- Finished area below ground: 0
Video & virtual tour
Property
Parking
- Total spaces: 6
- Parking features: Stone, Detached, Driveway
- Garage spaces: 2
- Has uncovered spaces: Yes
Features
- Patio & porch: Covered, Front Porch, Porch
- Exterior features: Other
- Has view: Yes
- View description: Mountain(s), Trees/Woods, Hills
Lot
- Size: 24.84 Acres
- Features: Secluded, Level, Mountain(s), Private, Road Frontage, Views
Details
- Additional structures: Garage(s)
- Parcel number: 294.00230
- Zoning description: Single Residence
- Special conditions: Standard
- Other equipment: None
Construction
Type & style
- Home type: SingleFamily
- Architectural style: Cape Cod
- Property subtype: Single Family Residence, Residential
Materials
- Wood Siding
- Foundation: Concrete Perimeter
- Roof: Shingle,Asphalt
Condition
- Updated/Remodeled
- New construction: No
- Year built: 2005
Utilities & green energy
- Electric: Circuit Breakers
- Sewer: Septic Tank
Community & HOA
Community
- Security: Smoke Detector(s), Carbon Monoxide Detector(s)
HOA
- Has HOA: No
Location
- Region: Walton
Financial & listing details
- Price per square foot: $252/sqft
- Tax assessed value: $419,200
- Annual tax amount: $7,171
- Date on market: 7/11/2026
Estimated market value
$411,200
$391,000 - $432,000
$2,172/mo
Price history
| Date | Event | Price |
|---|---|---|
| 8/24/2026 | Price change | $440,000-6.4%$252/sqft |
Source: NY State MLS #11874645 Report a problem | ||
| 7/11/2026 | Listed for sale | $470,000+104.3%$269/sqft |
Source: NY State MLS #11874645 Report a problem | ||
| 3/23/2026 | Sold | $230,000+360%$132/sqft |
Source: Public Record Report a problem | ||
| 8/5/2005 | Sold | $50,000$29/sqft |
Source: Public Record Report a problem | ||
Public tax history
| Year | Property taxes | Tax assessment |
|---|---|---|
| 2025 | -- | $419,200 +109.6% |
| 2024 | -- | $200,000 |
| 2023 | -- | $200,000 |
| 2022 | -- | $200,000 |
| 2021 | -- | $200,000 |
| 2020 | -- | $200,000 |
| 2019 | -- | $200,000 |
| 2018 | -- | $200,000 |
| 2017 | $3,916 | $200,000 +260.8% |
| 2016 | -- | $55,433 |
| 2015 | -- | $55,433 |
| 2014 | -- | $55,433 |
| 2013 | -- | $55,433 |
| 2012 | -- | $55,433 |
| 2011 | -- | $55,433 |
| 2010 | -- | $55,433 |
| 2009 | -- | $55,433 |
| 2008 | -- | $55,433 |
| 2007 | -- | $55,433 |
| 2006 | -- | $55,433 |
Find assessor info on the county website
Monthly payment
Climate risks
Neighborhood: 13856
Similar homes
- $425,0003 bd3 ba1.3k sqft30117 State Highway 10, Walton, NY 13856For Sale

 MLS ID #R1668234, Jacqlene R. Rose, Listing by: Coldwell Banker Timberland Properties. NYSAMLSs
 - $469,9003 bd3 ba1.8k sqft670 Marys Way, Walton, NY 13856For Sale
 MLS ID #R1648890, Rosemarie DeCristofaro, Listing by: Callicoon Real Estate, LLC. NYSAMLSs
 - $420,0003 bd2 ba2.2k sqft1685 Dry Brook Road, Walton, NY 13856Active

 MLS ID #20265820, Susan Muther, Listing by: Keller Williams Upstate NY. HVCRMLS
 - $575,0002 bd3 ba1.6k sqft2201 Seely Wood Rd, Walton, NY 13856For Sale
 MLS ID #11863375, Joseph Gross, Listing by: UPPER DELAWARE REAL ESTATE. NY State MLS
 - $395,0003 bd2 ba1.4k sqft800 N Sanford Rd, Deposit, NY 13754For SaleMLS ID #R1710775, Cher A. Brundage CRS, Listing by: Keller Williams Upstate NY Properties. NYSAMLSs
- $259,0003 bd2 ba2.1k sqft123 North Street, Walton, NY 13856For Sale
 MLS ID #1043480, Philip S. Eggleton, Listing by: Eagle River Realty LLC. OneKey® MLS as distributed by MLS GRID
 - $424,8002 bd1 ba1.3k sqft690 Dufton Hollow Rd, Hancock, NY 13783For SaleMLS ID #R1672000, James Serio, Listing by: Keller Williams Upstate NY Properties. NYSAMLSs
- $429,0004 bd2 ba1.6k sqft141 Bonnie Brook Road, Roscoe, NY 12776For SaleMLS ID #H6272618, Steven Beeson, Listing by: Diane C. Butler. OneKey® MLS as distributed by MLS GRID
- $229,0003 bd2 ba1.7k sqft8 Howell St, Walton, NY 13856For SaleMLS ID #R1671513, Beth A. O'Brien, Listing by: Howard Hanna. NYSAMLSs
- $288,0004 bd2 ba1.9k sqft69 Liberty St, Walton, NY 13856For SaleMLS ID #R1653147, Beth A. O'Brien, Listing by: Howard Hanna. NYSAMLSs
- $249,0005 bd2 ba2.4k sqft1408 E Brook Rd, Walton, NY 13856For SaleMLS ID #R1708046, Blake Hitt, Listing by: Coldwell Banker Timberland Properties. NYSAMLSs
- $439,0004 bd3 ba2.3k sqft10581 State Highway 357, Franklin, NY 13775For SaleMLS ID #R1717727, Carol A. Olsen - SRES, Listing by: Howard Hanna. NYSAMLSs
- $269,0001 bd1 ba1k sqft311 Fall Clove Rd, Delancey, NY 13752For SaleMLS ID #R1718345, Taner Oktar, Listing by: The Catskill Dream Team. NYSAMLSs
- $480,0004 bd2 ba1.2k sqft424 Bump Rd, East Branch, NY 13756For SaleMLS ID #R1697539, James Serio, Listing by: Keller Williams Upstate NY Properties. NYSAMLSs
- $365,0002 bd1 ba1.1k sqft157 Wolfs Lair Rd, Hamden, NY 13782For SaleMLS ID #R1686294, Deborah Gorenflo, Listing by: Land and Water Realty LLC. NYSAMLSs
