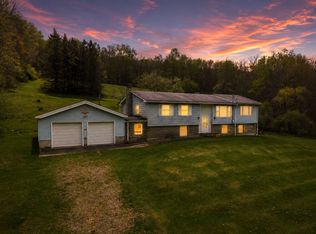
Nestled in the scenic Catskill foothills, this 4-season cabin offers the perfect blend of rustic retreat and income-generating opportunity. WARNING: you may love it enough to make it a primary residence! This active Short Term Rental has an open-concept main level perfect for hosting. The upper level offers an ideal bedroom retreat and bonus loft, while the walkout basement is finished with a family room, bedroom, and laundry. Fish the pond, try the paddle boat, or explore the property where you'll find bridges, chicken coop and deer stands. For unforgettable evenings, gather around the fire pit or unwind in the hot tub. The lower acreage features a 31'x38' pole barn with 3 stalls. Currently used as an entertainment space, it is also ideal for horses, gardening, or storage. Adventure awaits--explore nearby Bear Spring Mtn's 7,000+ acres, master skiing at nearby resorts, take a hiking/river excursion, or spend the day in Cooperstown, Lake George, Albany or Saratoga Springs. Pure Escape!
For sale
Price cut: $10K (9/7)
$360,000
5142 County Highway 47, Walton, NY 13856
2beds
1,200sqft
Single Family Residence
Built in 1988
6.65 Acres Lot
$-- Zestimate®
$300/sqft
$-- HOA
What's special
Bonus loftChicken coopDeer standsPaddle boatIdeal bedroom retreatFish the pond
- 137 days
- 893
- 107
Zillow last checked:
Listing updated:
Listed by:
CENTURY 21 NORTH EAST 607-757-2100,
Carrie Kruse
Source: GBMLS,MLS#: 336038 Originating MLS: Greater Binghamton Association of REALTORS
Originating MLS: Greater Binghamton Association of REALTORSFacts & features
Interior
Bedrooms & bathrooms
- Bedrooms: 2
- Bathrooms: 1
- Full bathrooms: 1
Bedroom
- Level: Second
- Dimensions: 13.5 x 11.4
Bedroom
- Level: Basement
- Dimensions: 10.2 x 8.4
Bathroom
- Level: First
- Dimensions: 6.11 x 7.6
Family room
- Level: Basement
- Dimensions: 14.10 x 13.5
Kitchen
- Level: First
- Dimensions: 15.4 x 9.2
Laundry
- Level: Basement
- Dimensions: 7.3 x 5.10
Living room
- Level: First
- Dimensions: 19.7 x 10.8 includes dining area
Loft
- Level: Second
- Dimensions: 11.5 x 9.5
Heating
- Propane, Wood Stove, Wall Furnace
Cooling
- Ceiling Fan(s), Wall/Window Unit(s)
Appliances
- Included: Dryer, Electric Water Heater, Free-Standing Range, Microwave, Refrigerator, Range Hood, Washer
- Laundry: Washer Hookup, Dryer Hookup
Features
- Hot Tub/Spa
- Flooring: Concrete, Hardwood, Tile
- Doors: Storm Door(s)
- Windows: Insulated Windows
- Basement: Walk-Out Access
- Has fireplace: Yes
- Fireplace features: Family Room, Wood Burning
Interior area
- Total interior livable area: 1,200 sqft
- Finished area above ground: 900
- Finished area below ground: 300
Video & virtual tour
Property
Parking
- Parking features: Barn, Electricity
Features
- Levels: Two
- Stories: 2
- Patio & porch: Covered, Deck, Open, Patio
- Exterior features: Deck, Mature Trees/Landscape, Patio, Storm Windows/Doors, Propane Tank - Leased
- Has spa: Yes
- Spa features: Hot Tub
- Has view: Yes
- View description: Pond, Creek/Stream
- Has water view: Yes
- Water view: Pond,Creek/Stream
- Waterfront features: Pond, Stream
Lot
- Size: 6.65 Acres
- Dimensions: 1088 x 395 x 1227 x 308
- Features: Sloped Down, Pasture, Pond on Lot, Stream/Creek, Views, Wooded
Details
- Parcel number: 1256892280000004011000
Construction
Type & style
- Home type: SingleFamily
- Architectural style: Two Story
- Property subtype: Single Family Residence
Materials
- Wood Siding
- Foundation: Basement, Poured
Condition
- Year built: 1988
Utilities & green energy
- Sewer: Septic Tank
- Water: Well
- Utilities for property: High Speed Internet Available
Community & HOA
Location
- Region: Walton
Financial & listing details
- Price per square foot: $300/sqft
- Tax assessed value: $161,800
- Annual tax amount: $2,789
- Date on market: 6/3/2026
- Listing agreement: Exclusive Right To Sell
- Inclusions: CARBON MONOXIDE DETECTOR, MIRRORS-Perm affixed, SHELVING-Builtin/affixed, SMOKE DETECTORS, WINDOW TREATMENTS-ALL
- Ownership: OWNER
Estimated market value
Not available
Estimated sales range
Not available
Not available
Price history
| Date | Event | Price |
|---|---|---|
| 9/7/2026 | Price change | $360,000-2.7%$300/sqft |
Source:  GBMLS #336038 Report a problem GBMLS #336038 Report a problem | ||
| 6/3/2026 | Listed for sale | $370,000-17.8%$308/sqft |
Source: GBMLS #336038 Report a problem | ||
| 1/27/2022 | Listing removed | -- |
Source:  PWAR as distributed by MLS GRID #21-2934 Report a problem PWAR as distributed by MLS GRID #21-2934 Report a problem | ||
| 11/30/2021 | Price change | $450,000+5.9%$375/sqft |
Source: GBMLS #315246 Report a problem | ||
| 11/23/2021 | Price change | $425,000-5.6%$354/sqft |
Source: GBMLS #315246 Report a problem | ||
| 11/2/2021 | Listed for sale | $450,000+5.9%$375/sqft |
Source:  OneKey® MLS as distributed by MLS GRID #H6133217 Report a problem OneKey® MLS as distributed by MLS GRID #H6133217 Report a problem | ||
| 7/28/2021 | Listing removed | -- |
Source: OneKey® MLS as distributed by MLS GRID #H6133217 Report a problem | ||
| 7/27/2021 | Listed for sale | $425,000+159.9%$354/sqft |
Source: OneKey® MLS as distributed by MLS GRID #H6133217 Report a problem | ||
| 4/11/2019 | Sold | $163,500$136/sqft |
Source:  NYSAMLSs #OD118756 Report a problem NYSAMLSs #OD118756 Report a problem | ||
| 2/22/2019 | Listed for sale | $163,500$136/sqft |
Source: Howard Hanna #118756 Report a problem | ||
| 2/22/2019 | Pending sale | $163,500$136/sqft |
Source: Howard Hanna #118756 Report a problem | ||
| 1/14/2019 | Listing removed | $163,500$136/sqft |
Source: Howard Hanna - Oneonta #118756 Report a problem | ||
| 10/31/2018 | Listed for sale | $163,500+2.2%$136/sqft |
Source: Howard Hanna #118756 Report a problem | ||
| 5/8/2007 | Sold | $160,000$133/sqft |
Source: Public Record Report a problem | ||
Public tax history
| Year | Property taxes | Tax assessment |
|---|---|---|
| 2025 | -- | $161,800 +97.3% |
| 2024 | -- | $82,000 |
| 2023 | -- | $82,000 |
| 2022 | -- | $82,000 |
| 2021 | -- | $82,000 |
| 2020 | -- | $82,000 |
| 2019 | -- | $82,000 |
| 2018 | -- | $82,000 |
Find assessor info on the county website
Monthly payment
Climate risks
Neighborhood: 13856
Nearby schools
Schools provided by the listing agent
- Elementary: Walton
- District: Walton
Source: GBMLS. This data may not be complete. We recommend contacting the local school district to confirm school assignments for this home.
Similar homes
- $319,0003 bd2 ba1.3k sqft1798 Marvin Hollow Rd, Walton, NY 13856For Sale
 MLS ID #11745677, Joseph Gross, Listing by: UPPER DELAWARE REAL ESTATE. NY State MLS
 - $440,0002 bd2 ba1.7k sqft22929 State Highway 10, Walton, NY 13856Active
 MLS ID #202621572, Christy L Dahms, Listing by: Charlotteville Realty LLC. Global MLS
 - $425,0003 bd3 ba1.3k sqft30117 State Highway 10, Walton, NY 13856For Sale

 MLS ID #R1668234, Jacqlene R. Rose, Listing by: Coldwell Banker Timberland Properties. NYSAMLSs
 - $365,0002 bd1 ba1.1k sqft157 Wolfs Lair Rd, Hamden, NY 13782For Sale
 MLS ID #R1686294, Deborah Gorenflo, Listing by: Land and Water Realty LLC. NYSAMLSs
 - $395,0003 bd2 ba1.4k sqft800 N Sanford Rd, Deposit, NY 13754For SaleMLS ID #R1710775, Cher A. Brundage CRS, Listing by: Keller Williams Upstate NY Properties. NYSAMLSs
- $249,9003 bd1 ba1.1k sqft2001 Beebe Rd #1999, Sidney Center, NY 13839For SaleMLS ID #R1699102, Steven Jewett, Listing by: Jewett and Jewett LLC. NYSAMLSs
- $375,0005 bd3 ba1.6k sqft1996 Arbor Hill Rd, Delhi, NY 13753For SaleMLS ID #R1714267, Eric Lein, Listing by: eXp Realty, LLC. NYSAMLSs
- $349,0003 bd2 ba1.2k sqft507 Buckhorn Lake Rd, Unadilla, NY 13849For SaleMLS ID #R1711707, Stacey M. Frazier ABR, Listing by: Keller Williams Upstate NY Properties. NYSAMLSs
- $299,0003 bd2 ba1.7k sqft1549 Chamberlain Hill Rd, Franklin, NY 13775For SaleMLS ID #R1713423, Stephen M. Kaminsky, Listing by: Coldwell Banker Timberland Properties. NYSAMLSs
- $299,9003 bd2 ba1.1k sqft226 Sisson Hill Rd, Unadilla, NY 13849For SaleMLS ID #R1694543, Christopher D. Palmer, Listing by: United Country Palmer Real Estate, Inc. NYSAMLSs
- $299,0003 bd2 ba1.7k sqft669 Maggie Hoag Rd, Delancey, NY 13752For SaleMLS ID #R1713453, Melissa Wakin-Mostert, Listing by: Coldwell Banker Timberland Properties. NYSAMLSs
- $257,0004 bd2 ba1.3k sqft526 County Highway 4, Unadilla, NY 13849For SaleMLS ID #R1720628, Stacey M. Frazier ABR, Listing by: Keller Williams Upstate NY Properties. NYSAMLSs
- $350,0001 bd1 ba825 sqft836 Emerald Lake Road, Delancey, NY 13752For Sale
 MLS ID #1009033, Travis O'Dell, Listing by: Land and Water Realty LLC. OneKey® MLS as distributed by MLS GRID
 - $229,0003 bd2 ba1.7k sqft8 Howell St, Walton, NY 13856For SaleMLS ID #R1671513, Beth A. O'Brien, Listing by: Howard Hanna. NYSAMLSs
- $269,0001 bd1 ba1k sqft311 Fall Clove Rd, Delancey, NY 13752For SaleMLS ID #R1718345, Taner Oktar, Listing by: The Catskill Dream Team. NYSAMLSs
- $199,0004 bd2 ba720 sqft1660 Pine Swamp Rd, Sidney Center, NY 13839For SaleMLS ID #R1714508, Blake Hitt, Listing by: Coldwell Banker Timberland Properties. NYSAMLSs
- $424,8002 bd1 ba1.3k sqft690 Dufton Hollow Rd, Hancock, NY 13783For SaleMLS ID #R1672000, James Serio, Listing by: Keller Williams Upstate NY Properties. NYSAMLSs
